

An SJI joist selection alone doesn’t establish compliance with a Canadian project’s requirements. Finding the “Best Bar Joists SJI Canadian code” approach starts with coordinating joist criteria with the applicable building-code basis, structural standards, and project conditions, not relying on a generic load table.
That distinction matters. The NBCC 2025 is the latest national model code, and CSA S16-2024 is the current Canadian steel structures standard, but provinces and territories may adopt or modify code provisions. This guide explains how to identify the requirements governing a project, compare joist design and detailing workflows, and assess whether the resulting documentation supports a clear engineering review.
GMatrix-7’s OWSJ (SJI) module connects design inputs with automated approval drawings and bills of material. These outputs support coordination across engineering and fabrication workflows, while the project engineer establishes and reviews the code basis. A disciplined process connects project requirements to coordinated documentation while keeping project-specific conditions in view.
Key Takeaways
- Keep SJI joist criteria distinct from the Canadian project code basis, then coordinate both through engineering review.
- Establish the project’s jurisdiction, applicable code requirements, design criteria, and joist inputs in a deliberate sequence.
- Compare Best Bar Joists SJI Canadian code workflows by their design basis, reviewability, drawings, and material outputs.
- Use generic load tables as a reference, not as a substitute for project-specific engineering when conditions require a tailored design.
- GMatrix-7 OWSJ (SJI) connects joist design and detailing with automated approval drawings and bills of material.
What Makes an SJI Bar Joist Suitable for a Canadian Project?
An open-web steel joist is a lightweight, truss-like framing member with top and bottom chords connected by a web. Bar joists support roof or floor systems and transfer loads to beams, walls, or other structural elements. The open web can also accommodate building services, provided that coordination fits the project’s structural and architectural requirements.
Neither the joist type nor a published capacity establishes suitability on its own. The engineer must coordinate the joist design criteria with the building’s governing code basis, project loads, geometry, and performance requirements. This distinction is central to the Best Bar Joists SJI Canadian code approach: SJI criteria and Canadian project requirements inform one another, but they aren’t interchangeable.
What do SJI standards cover for bar joists?
The Steel Joist Institute (SJI) provides industry standards, design information, and terminology for steel joists. These references help define joist categories and how joist members are designed and described. They are an important reference for understanding a joist system, but they don’t establish the full structural design basis for a building. An SJI reference alone doesn’t demonstrate that a joist selection meets the requirements adopted for a Canadian project.
Which Canadian code references should engineers identify?
The National Building Code of Canada is a model code, so the edition used for a project depends on its adoption by the province or territory. CSA S16 is a relevant standard for structural steel design. The engineer must establish its applicability and the governing edition within the project’s code basis. Local adoption and amendments matter. For example, a project in Ontario may be governed by provincial requirements rather than the model code text alone.
Before comparing joist options, identify the project location and authority having jurisdiction. Document the adopted building-code edition and applicable structural standards. The engineer can then use that basis to interpret loads and design criteria and determine what the joist design and supporting documentation need to address. Verify current editions and local adoption for each project rather than assuming a national reference applies unchanged.
This coordinated approach makes selections easier to review and helps keep design decisions traceable. For a broader look at how SJI criteria fit into a joist workflow, explore the SJI-compliant joist design guide.
How to Coordinate SJI Bar Joists with Canadian Design Requirements
A reliable joist workflow starts with the project’s governing requirements, not a load-table lookup. SJI criteria inform joist design and detailing; the adopted Canadian code basis governs the building’s structural requirements. Keep those roles distinct, then document how the project inputs connect them. This makes the Best Bar Joists SJI Canadian code decision traceable through design and review.
Start with the adopted code basis and project criteria
First, identify the project location and authority having jurisdiction. Confirm the building-code edition adopted for the project, applicable structural standards, and required professional review. The National Research Council Canada publishes the National Building Code of Canada. The linked publication is the 2020 edition, so don’t assume it is the edition adopted for a current project. Provinces and territories may adopt or modify model-code provisions.
Next, record the design criteria established by the responsible engineer. Depending on the location and project scope, relevant actions may include snow, wind, seismic effects, and other project-specific loads. Confirm the required load combinations and serviceability limits under the governing basis. Don’t transfer building-level assumptions to joist design without documenting how they were established and applied.
Translate design inputs into joist requirements
Once the code basis and criteria are set, organize the information needed to evaluate each joist:
- Geometry and supports: span, spacing, bearing locations, and support conditions.
- Demand: specified loads, load combinations, and end reactions provided for the joist design.
- Performance and stability: deflection criteria, bridging requirements, connections, and restraint assumptions.
- Review record: design basis, assumptions, and corresponding calculations and drawings.
Keep project loads and combinations distinct from the joist manufacturer’s design and detailing information. The project team establishes the building-level requirements; the joist design process uses applicable inputs to develop joist-specific information. Check that reactions, support conditions, and restraint assumptions align across the documents. If an assumption changes, show its effect so that drawings and calculations remain consistent.
This sequence helps reviewers trace decisions from jurisdiction and code basis through joist inputs to final documentation. For a connected detailing workflow, explore GMatrix-7 OWSJ bar-joist design, which links engineering inputs with approval drawings and bills of material. The engineer remains responsible for establishing and reviewing the project code basis.
How to Compare SJI Bar-Joist Options and Design Workflows
Compare the workflow as well as the joist. A generic load-table lookup can help identify preliminary options, but it isn’t the same as a project-specific engineering workflow that records design inputs, assumptions, and reviewable outputs. To assess the Best Bar Joists SJI Canadian code fit, check whether each option can be evaluated against established project requirements and traced through its documentation.
Which joist design criteria matter most in a comparison?
Use the same project basis to compare every option. Check span, loading, support conditions, serviceability criteria, and restraint assumptions against the project specifications. Then establish how the workflow records reactions, bridging requirements, and connection design responsibilities. Reviewers should be able to see which inputs and assumptions produced each result.
| Comparison area | Generic load-table lookup | Project-specific workflow |
|---|---|---|
| Design basis | Published assumptions may not reflect all project conditions. | Connects evaluation to documented project criteria and applicable joist information. |
| Engineering inputs | Typically relies on the parameters represented by the table. | Records relevant loads, span, supports, and performance criteria for review. |
| Reviewability | May offer limited visibility into project-specific assumptions. | Enables reviewers to trace assumptions, reactions, and design outputs. |
| Drawings and materials | Doesn’t, by itself, provide coordinated project approval documents or material outputs. | Can connect design and detailing information to approval drawings and bills of material. |
These approaches serve different purposes. A published table is useful within its stated limits, but it shouldn’t replace evaluation of project-specific conditions. If loading, geometry, supports, or performance requirements differ from the table’s assumptions, a tailored engineering review is needed.
What should bar-joist detailing software produce?
Look for clear, consistent documents that let a qualified reviewer trace design inputs to the depicted joist and its supporting information. Automated approval drawings and bills of material can improve continuity between engineering and downstream coordination, provided their contents are reviewed against the project basis. GMatrix-7’s OWSJ (SJI) module supports this design and detailing workflow. Automation assists the work, but it doesn’t replace engineering judgment or professional review.
For a closer look at the documentation workflow, read the OWSJ bar-joist detailing software overview. Consider how joist inputs and detailing outputs can be organized to support a traceable review.
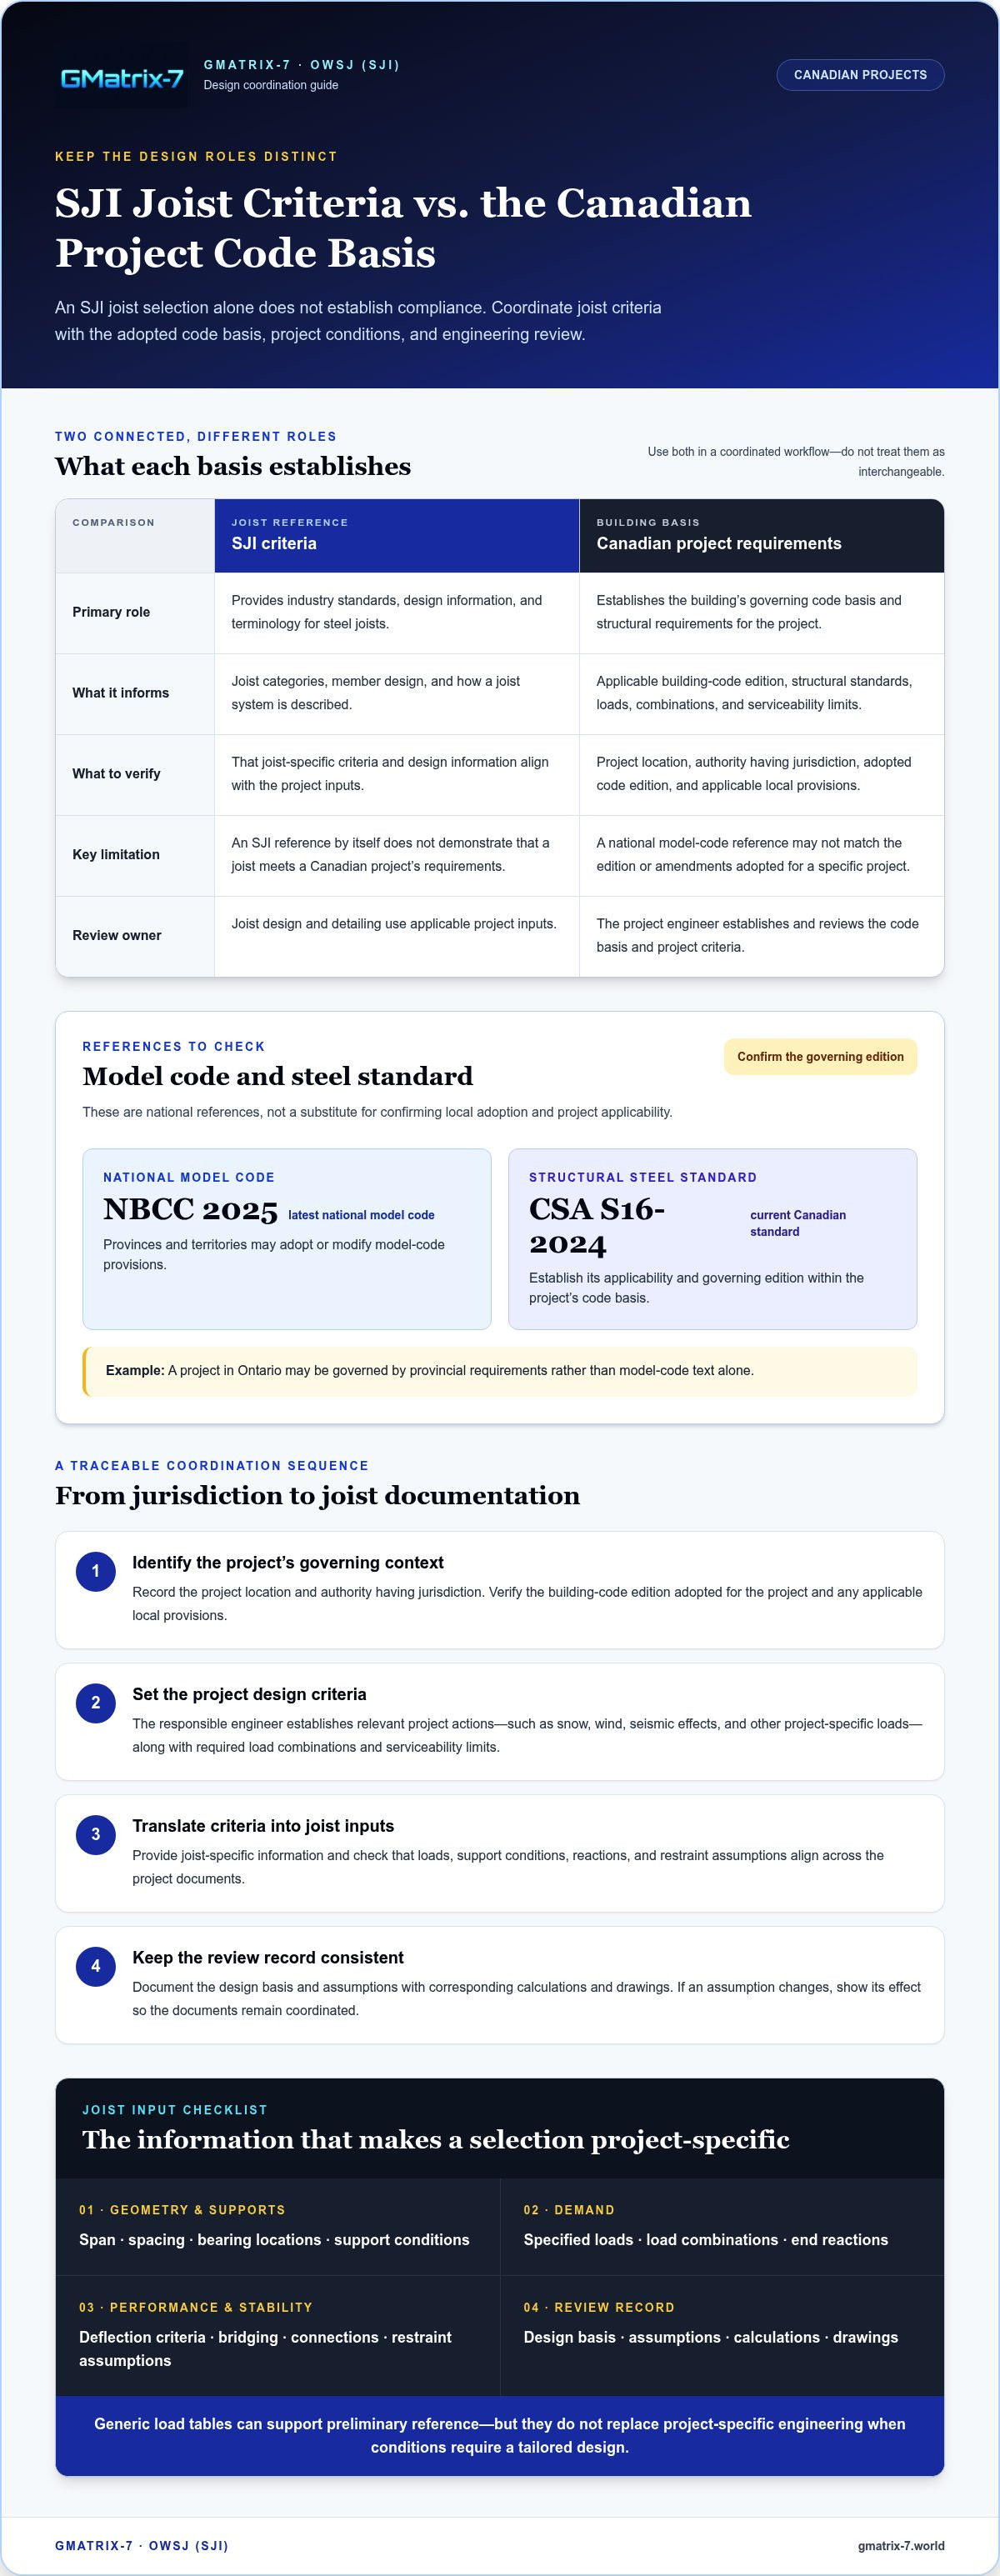
Checklist for Selecting Bar Joists for Canadian Projects
A selection checklist makes code coordination repeatable. Use it to compare options against the project record, not just a joist designation or published capacity. The Best Bar Joists SJI Canadian code decision should rest on traceable inputs, clear assumptions, and documentation the responsible engineer can review.
What information should the engineering team assemble first?
Bring the design basis and project geometry together before evaluating joist options. Assemble the drawings, specifications, and criteria that define the joist’s role in the structure:
- Code basis: project jurisdiction, adopted building-code edition, applicable standards, and owner-specific requirements.
- Geometry and supports: joist spans and spacing, bearing details, support conditions, and interfaces with the structural frame.
- Design actions: applicable loads and combinations, plus project-defined serviceability and other performance criteria.
- Coordination: roof or floor system requirements, connection interfaces, and relevant restraint or bridging assumptions.
- Responsibilities: who establishes project criteria, provides joist design information, and reviews the resulting documents.
A generic published load table can help with preliminary consideration when its stated assumptions match the intended use. It doesn’t replace project-specific engineering when actual loads, geometry, supports, serviceability limits, or other conditions aren’t represented. Record unresolved assumptions and responsibility boundaries so missing information doesn’t become an undocumented design decision.
How can teams make the review process more reliable?
Keep joist identifiers and key design inputs consistent across calculations, drawings, and material lists. Reviewers should be able to trace each joist’s span, loading, support conditions, reactions, and stated assumptions through the documents. Check that outputs align with the engineer of record’s review and that changes are reflected consistently throughout the package.
For related standards context, see this SJI 100-2020 design software reference. Treat any referenced edition as a point to verify against the project’s applicable criteria, rather than assuming it governs every Canadian project.
Specialized design and detailing software can connect engineering inputs with repeatable approval drawings and bills of material. GMatrix-7’s OWSJ (SJI) bar-joist module supports that documentation workflow; engineering judgment and professional review remain essential. Explore GMatrix-7 bar-joist design and detailing to see how the workflow supports coordinated project documentation.
How GMatrix-7 Supports OWSJ Bar-Joist Design and Detailing
GMatrix-7 OWSJ (SJI), Bar Joists is specialized structural design software for bar-joist design and detailing work. It connects joist inputs with practical documentation outputs, including automated approval drawings and bills of material. These outputs support a more consistent handoff between engineering documentation and downstream coordination.
For teams assessing the Best Bar Joists SJI Canadian code workflow, software is a tool within the engineering process, not the authority on project compliance. The responsible engineer establishes the governing code basis, design assumptions, and review requirements. Software can carry those inputs into design and detailing documentation, but it doesn’t guarantee compliance or replace professional judgment.
Where can automation strengthen a joist workflow?
Structured inputs help make repeated detailing tasks more consistent. When project information carries through to drawings and material lists, teams can reduce manual transfer between documents and make review more systematic. For example, a joist identifier and its associated design information should remain consistent across the approval drawing and material output.
Automation is most useful when engineers can inspect the assumptions behind the outputs, identify project-specific conditions, and make corrections through an established review process. It can support efficiency without implying a particular time saving or accuracy level. Engineers remain responsible for design assumptions, checks, and approval.
How should teams bring a software workflow into Canadian projects?
Set the project framework before using a joist-design workflow. Document the applicable jurisdiction and adopted code basis, identify the relevant SJI reference, and define who establishes inputs and reviews outputs. Keep those roles distinct in the project record: Canadian jurisdiction requirements govern the project basis, while SJI criteria inform joist design and detailing. Verify applicable editions and requirements for the specific project.
Then use the workflow to organize project information and produce documentation for review. Approval drawings and bills of material support coordination when they align with the engineering inputs and project assumptions. The engineer must assess whether the information is appropriate for the project and approve the resulting design documents.
Explore the GMatrix-7 OWSJ bar-joist module to see how specialized software connects joist design inputs with detailing outputs.
Build a More Confident Joist Design Workflow
The strongest answer to the Best Bar Joists SJI Canadian code question is to coordinate SJI joist criteria with the code basis adopted for the project, then assess options against project-specific loads, geometry, and performance requirements. A generic load table can guide early consideration, but it may not capture every condition an engineered design must address.
Clear documentation makes that coordination easier to review. GMatrix-7’s specialized OWSJ (SJI), Bar Joists software module connects design and detailing work with automated professional approval drawings and bills of material. These outputs support a connected workflow, while the responsible engineer establishes assumptions and reviews the design against governing project requirements.
Bring structure to your joist design and detailing process. Explore GMatrix-7 structural engineering software to see how specialized tools support clear, coordinated project documentation. With a defined code basis, traceable inputs, and professional review, your team can move forward with confidence.
Frequently Asked Questions
Are SJI bar joists automatically compliant with Canadian code?
No. An SJI designation alone doesn’t establish compliance with every Canadian project requirement. The engineer must identify the building code and standards adopted for the project jurisdiction, then coordinate applicable loads, design criteria, and documentation. SJI references inform joist design, but they don’t replace the project code basis or professional review. Verify relevant editions and local adoption for each project before relying on a standard or published joist information.
Which Canadian code applies to steel bar joists?
The applicable requirements depend on the project location and the code adopted by the authority having jurisdiction. The National Building Code of Canada is a model code, and provincial or territorial adoption may affect which edition and provisions govern a project. Related structural steel standards may also apply. Engineers should document the actual project code basis rather than assume that one national edition or set of provisions applies uniformly across Canada.
What is the difference between SJI standards and Canadian building codes?
SJI standards provide industry criteria and guidance for steel joists. Canadian building codes establish requirements for buildings in the jurisdictions that adopt them, while related structural standards may address design matters. These references can work together, but they aren’t interchangeable: SJI criteria don’t establish the building’s full code basis on their own. The engineer determines which documents apply, coordinates their requirements, and records the project design basis for review.
Can an SJI load table be used for every Canadian project?
Not necessarily. A published load table may rely on assumptions, configurations, or limits that don’t match a project’s geometry, loading, support conditions, or performance criteria. Compare the table’s stated scope with the project requirements and governing design basis. If key conditions fall outside those assumptions, the table alone may not be sufficient; use a suitable project-specific design and review process.
What should engineers check when selecting bar joists for a Canadian project?
Start with the project’s adopted code basis, design loads, span, spacing, support conditions, and specifications. Then assess serviceability criteria, reactions, bridging, connections, and restraint assumptions against the design requirements. The “Best Bar Joists SJI Canadian code” approach makes these inputs and decisions traceable. Check that calculations and drawings communicate the design clearly, and document applicable standards and project-specific assumptions for professional review.
Does bar-joist design software guarantee Canadian code compliance?
No. Software can support design and detailing workflows, organize engineering inputs, and automate documentation, but it doesn’t replace professional judgment or guarantee compliance. The engineer remains responsible for establishing the applicable code basis, assessing project-specific requirements, and reviewing outputs. Treat automated drawings and other generated documents as part of the engineering workflow, then validate their assumptions and contents against project requirements and the responsible professionals’ review process.
What can OWSJ bar-joist software automate?
Specialized OWSJ software supports structural design and detailing workflows. GMatrix-7 offers an OWSJ (SJI), Bar Joists module, and its platform automates professional approval drawings and bills of material. These outputs connect engineering information with project documentation and downstream coordination. The engineer still establishes the design basis, reviews generated materials, and determines whether project requirements have been addressed. The software is a workflow tool, not a physical joist supplier.


