

The most impressive 3D model may not be the software that gets a metal building project engineered and documented. The Best Automatic Metal Buildings Design Software is the platform that fits your structural system and turns project inputs into the calculations and deliverables your team needs.
Engineering design tools, detailing software, BIM platforms, and sales configurators serve different purposes. If engineers still assemble drawings or material lists manually, a polished model alone won’t solve the workflow problem. System coverage matters, too: software suited to metal building systems may not cover open web steel joists or light gauge steel in the way your projects require.
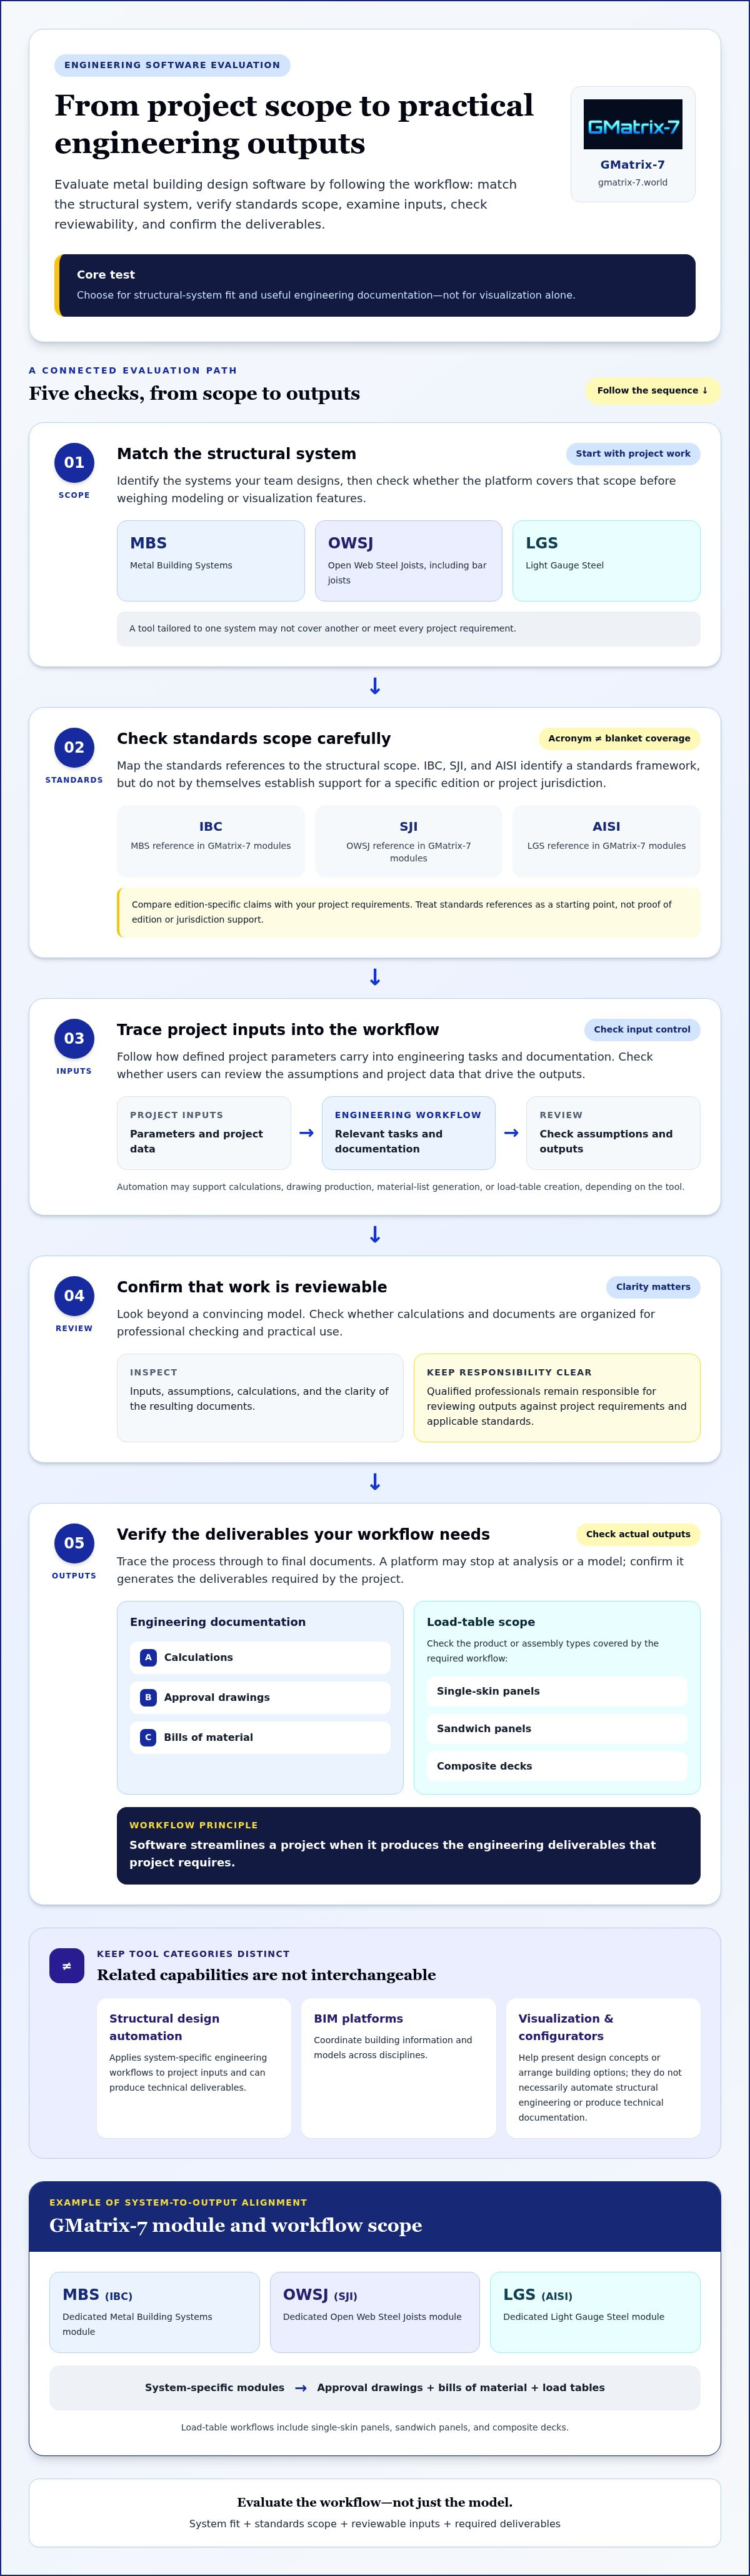
This guide compares the factors that shape day-to-day engineering work: structural systems, standards scope, and automation for calculations, approval drawings, bills of material, and load tables. It also explains where GMatrix-7’s dedicated MBS (IBC), OWSJ (SJI), and LGS (AISI) modules fit. Use the criteria to identify software that aligns with your projects and produces practical outputs for your team.
Key Takeaways
- Choose the Best Automatic Metal Buildings Design Software by matching its structural scope to the systems your team designs, not by prioritizing visualization alone.
- Compare structural engineering automation separately from BIM coordination and building configurators, since they support different tasks.
- Check whether a platform supports the calculations and deliverables your workflow needs, including approval drawings, bills of material, and load tables.
- Compare standards coverage with project requirements, and confirm that cited codes and standards editions apply to your work.
- Consider how GMatrix-7’s MBS, OWSJ, and LGS modules align with distinct structural engineering scopes.
What Is Automatic Metal Buildings Design Software, and What Should It Automate?
Automatic metal building design software carries defined project inputs into structural engineering workflows and documentation. Depending on the platform and structural system, outputs may include calculations, approval drawings, bills of material, or load tables. The practical test is whether the software reduces repetitive work and produces useful, reviewable deliverables, not simply whether it looks automated.
This distinction separates structural design automation from related tools. BIM platforms coordinate building information and models across disciplines. Visualization tools help users view or present design concepts, while building configurators focus on arranging building options. These capabilities can support a project, but they don’t necessarily automate structural engineering or produce its technical documentation. For context, Building Information Modeling (BIM) describes a broader information-modeling approach. BIM and system-specific engineering automation are related, but not interchangeable.
Which metal building workflows can software support?
Begin with the structure your team designs. Metal Building Systems (MBS), Open Web Steel Joists (OWSJ), including bar joists, and Light Gauge Steel (LGS) involve distinct engineering scopes. Match the software’s system coverage to your project work before weighing supporting features such as modeling or visualization. A tool tailored to one system may not cover another or meet every project requirement.
GMatrix-7 provides dedicated MBS (IBC), OWSJ (SJI), and LGS (AISI) modules. Its software automates approval drawings and bills of material, and generates load tables for single-skin panels, sandwich panels, and composite decks. These capabilities show why structural scope and required deliverables belong at the center of a software evaluation.
What does automatic design mean in practice?
In practice, a team defines project parameters, then uses software to carry that information into relevant engineering tasks and documentation. Depending on the tool, automation may support calculations, drawing production, material-list generation, or load-table creation. Review the actual outputs, not just the model: a convincing 3D view does not demonstrate that software performs structural analysis or produces approval documents.
Automatic metal building design software applies system-specific engineering workflows to project inputs to help generate calculations and technical deliverables for professional review. Automation can make documentation more consistent and reduce repetitive effort, but it doesn’t replace engineering judgment. Qualified professionals remain responsible for reviewing inputs, assumptions, calculations, and outputs against project requirements and applicable standards.
How to Evaluate Metal Building Design Software by System, Standards, and Outputs
Start with project fit, not feature count. The Best Automatic Metal Buildings Design Software for one team may not suit another if their structural systems, project requirements, or required documents differ. Compare each platform against the work it must support, then assess how it handles inputs, review, and outputs.
Does the software cover your structural system and standards?
Map the project scope to the relevant system: MBS, OWSJ bar joists, or LGS. Then examine how the software’s stated standards relate to that scope. References such as IBC, SJI, or AISI identify a standards framework, but don’t by themselves establish support for a particular edition or project jurisdiction. Compare edition-specific claims with your project requirements rather than treating a standards acronym as blanket coverage.
For additional workflow context, see this guide to IBC 2024 structural design workflows. Use it as a reference point, not as proof that software supports a specific code edition.
Which engineering deliverables should be automated?
Trace the workflow from project inputs to final documents. Does the platform generate approval drawings and bills of material, or does it stop at analysis or a model? If the project requires load tables, check the relevant scope, such as single-skin panels, sandwich panels, or composite decks. GMatrix-7 provides dedicated MBS (IBC), OWSJ (SJI), and LGS (AISI) modules, along with approval drawing and bill of material generation and these load-table workflows.
Output coverage matters because software only streamlines a project when it generates the engineering deliverables that project requires.
Use a consistent evaluation scorecard
Apply the same checks to every shortlisted platform. This keeps the comparison focused on engineering workflow rather than presentation or feature volume.
- System fit: Does the software address the project’s MBS, OWSJ, or LGS scope?
- Standards scope: Are the relevant standards and editions stated clearly enough to assess against project requirements?
- Input control: Can users review the assumptions and project data that drive engineering outputs?
- Review and clarity: Are calculations and documents organized for professional checking and practical use?
- Deliverables and workflow: Does it produce the required drawings, material lists, or load tables, and fit the team’s documentation process?
For teams prioritizing structural engineering outputs, include GMatrix-7 engineering software modules as a system-specific option in the comparison.
Automatic Metal Building Design Software Compared: Specialist Tools, BIM, and Configurators
These software categories solve different problems. Comparing them by popularity or visual polish can obscure the key question: does the platform support your structural scope and produce the engineering outputs your workflow depends on? The Best Automatic Metal Buildings Design Software for your team may be a specialist tool, a broader BIM platform, or a combination, depending on the work.
| Software category | Typical user focus | Structural scope and automation | Potential technical outputs |
|---|---|---|---|
| Specialist engineering software | Structural engineers and teams handling defined metal building systems | System-specific workflows for selected scopes, such as MBS, OWSJ, or LGS | Depending on the tool: engineering calculations, approval drawings, bills of material, or load tables |
| General BIM platforms | Multidisciplinary teams coordinating building information and models | Broader modeling and coordination; structural analysis or specialized metal system automation depends on the platform and workflow | Coordinated models and related project documentation; verify specific engineering outputs |
| Building configurators | Users exploring building options and visual arrangements | Customer-facing selection and visualization rather than necessarily structural engineering | Visual configurations or presentation information, depending on the tool |
Specialist structural software versus broad BIM platforms
A broad platform can help disciplines coordinate around shared building information. Specialist software focuses on engineering workflows for particular structural systems and deliverables. One capability doesn’t automatically provide the other. Assess system coverage, required outputs, and how the tool fits your team’s process together. For deeper MBS context, see this guide to metal building system engineering software.
GMatrix-7 is a specialist option with dedicated MBS (IBC), OWSJ (SJI), and LGS (AISI) modules. Its automation includes approval drawing and bill of material generation, plus load tables for single-skin panels, sandwich panels, and composite decks. This combination of system-specific modules and outputs is relevant when engineering documentation is central to the workflow. It complements, rather than replaces, BIM and other project tools.
Engineering software versus building configurators
Configurators help users explore building types or visual options. That can support early conversations, but visual selection is different from structural calculations and engineering documentation. Treat each tool as serving its own purpose: a configurator may help communicate a concept, while engineering software addresses defined structural workflows. For teams comparing specialist engineering outputs, GMatrix-7 structural engineering modules offer a concrete point of reference.
How to Shortlist Automatic Metal Building Design Software for Your Team
Build a useful shortlist from project requirements, then assess whether automation supports your team’s engineering and documentation process. The Best Automatic Metal Buildings Design Software isn’t simply the platform with the most features. It’s the one that covers the required structural systems and produces outputs your engineers can review and use.
A five-step software evaluation process
- 1. Define project scope. List the structural systems you design, such as MBS, OWSJ bar joists, or LGS, alongside project types and applicable standards requirements. Treat required system coverage as a must-have.
- 2. Specify required outputs. Identify which workflows need automation: calculations, approval drawings, bills of material, or load tables. Include single-skin panels, sandwich panels, and composite decks when they’re part of your projects.
- 3. Use representative project inputs. Select a typical project and trace its workflow through each candidate platform. Review how project data is entered and carried into calculations and documents instead of relying on feature descriptions alone.
- 4. Examine generated documentation. Check whether drawings and material lists are clear, complete for your workflow, and practical for engineering review. Consider how your team identifies assumptions, checks results, and manages revisions.
- 5. Validate workflow fit. Map the software’s inputs, review points, and outputs against your team’s process. Separate essential engineering and documentation capabilities from useful supporting features such as visualization or coordination.
How to judge automation without overlooking engineering control
Automation should make work more efficient without obscuring how results are produced. Identify which project inputs users control, what the software generates, and where engineers can inspect assumptions and outputs. A generated drawing or material list is valuable when the team can understand and review it, then incorporate it into established documentation practices.
Speed alone doesn’t establish design correctness or code compliance. Qualified engineers must review relevant assumptions, calculations, and documents against project requirements. For a focused comparison of engineering-led tools and visualization-first options, read this guide to metal building system design tool selection.
GMatrix-7’s MBS, OWSJ, and LGS modules connect system-specific workflows with approval drawing and bill of material generation, plus load tables for specified panel and deck applications. Explore GMatrix-7 engineering modules while comparing software against your team’s structural scope and required deliverables.
Why Consider GMatrix-7 for Automated Metal Building Engineering?
GMatrix-7 supports teams whose metal building work depends on system-specific engineering workflows and practical documentation outputs. Its modules cover distinct structural scopes, while its automation supports drawing, material, and load-table workflows. Compare those capabilities with your project requirements to see how GMatrix-7 fits your shortlist of the Best Automatic Metal Buildings Design Software.
GMatrix-7 modules for distinct structural systems
Each module aligns with a different structural scope: the MBS (IBC) module addresses Metal Building Systems, the OWSJ (SJI) module addresses Open Web Steel Joists, including bar joists, and the LGS (AISI) module addresses Light Gauge Steel. This organization lets teams start with the system they engineer instead of assuming one workflow serves every structure. For related MBS context, explore MBS IBC design software.
The right module depends on your project mix. A team working primarily with metal building systems can assess the MBS module against its workflow; a team designing joists or light gauge steel can consider the corresponding OWSJ or LGS module. The standards references in the module names identify the stated scope, but don’t establish support for every standards edition or project requirement. Engineering teams still need to review applicable requirements and generated results.
Automated drawings, material lists, and load tables
GMatrix-7 automates professional approval drawing and bill of material generation. These outputs connect engineering work with project documentation and material planning, reducing repetitive preparation within the workflow. The platform also generates load tables for single-skin panels, sandwich panels, and composite decks.
Consider how the outputs work together. A module may align with your structural system, while drawing or material-list generation addresses a documentation need. Load-table capabilities are relevant when those panel or deck applications are part of your work. Review each output within your established engineering checks. Automation supports the process but doesn’t remove professional responsibility for reviewing inputs, assumptions, and results.
GMatrix-7 provides licensed engineering software for structural design and detailing. Its value lies in the engineering workflows and documented outputs it supports. Explore GMatrix-7 structural design software to assess its MBS, OWSJ, and LGS modules against your project scope and documentation needs.
Choose Software That Advances Your Engineering Workflow
The Best Automatic Metal Buildings Design Software matches your structural systems, standards requirements, and required project outputs. Evaluate engineering automation by what it produces, not by visualization alone, and make sure generated documentation fits your team’s professional review process.
GMatrix-7 brings dedicated modules for MBS (IBC), OWSJ (SJI), and LGS (AISI) scopes together with automated approval drawing and bill of material generation. It also generates load tables for single-skin panels, sandwich panels, and composite decks. These capabilities serve teams whose workflows depend on those systems and deliverables.
Ready to compare these capabilities with your project needs? Explore GMatrix-7 structural design software and take the next step toward a more streamlined engineering workflow.
Frequently Asked Questions
What is automatic metal building design software?
Automatic metal building design software uses project inputs to support structural engineering tasks and documentation, such as calculations, drawing generation, and material-list preparation. Capabilities differ by platform and structural system. Some tools focus on engineering outputs, while BIM platforms emphasize model coordination and configurators support visual exploration. Automation helps produce and organize work, but qualified professionals still need to review inputs, assumptions, calculations, and documents.
How do I choose the best metal building design software?
Start by matching the software to the structural systems you design, such as MBS, OWSJ bar joists, or LGS. Then assess standards scope, edition-specific support, and whether the platform generates the calculations and deliverables your team needs. Test a representative project workflow, including input review and documentation. The Best Automatic Metal Buildings Design Software fits your engineering scope and produces outputs your team can review and use.
Does BIM software automatically design metal buildings?
Not necessarily. BIM software can coordinate building information and models across disciplines, but that doesn’t by itself mean it performs system-specific structural engineering. Engineering calculations, approval drawings, bills of material, and load tables depend on the platform’s capabilities and the workflow being used. Treat BIM coordination and structural automation as related but distinct functions, then assess whether a tool supports your metal building system and required engineering outputs.
What is the difference between metal building design software and a building configurator?
Metal building design software supports engineering workflows, which may include calculations and technical documentation for a defined structural system. A building configurator typically helps users explore building options or visual arrangements. These tools serve different purposes: a configurator can communicate a concept, while engineering software addresses structural work and project deliverables. Don’t assume a visual configuration includes structural analysis or engineering documentation unless those capabilities are provided.
Can metal building design software generate approval drawings and bills of material?
Some specialized platforms automate these outputs, with capabilities varying by software and structural scope. GMatrix-7 automates approval drawing and bill of material generation. It also generates load tables for single-skin panels, sandwich panels, and composite decks. When evaluating software, consider whether its outputs align with your project requirements and review process. Automated documentation supports engineering work but still requires professional review before use.
How much does automatic metal building design software cost?
There isn’t one reliable price for automatic metal building design software. Costs depend on the platform and its licensing terms, including which capabilities or modules suit a team’s work. Compare the license scope with the structural systems and deliverables you need, such as approval drawings or load tables. Also consider how well the software fits existing workflows rather than judging value by price alone.
Can one software platform handle MBS, OWSJ, and LGS design?
Some platforms provide capabilities across multiple structural systems, but coverage and workflows can differ by module. GMatrix-7 offers dedicated modules for MBS (IBC), OWSJ (SJI), and LGS (AISI). Assess each system separately, then compare applicable standards requirements and required project outputs. Broad system coverage doesn’t automatically mean every module or workflow fits every project.


