

Precision is no longer a variable in structural engineering; it's a baseline requirement for survival in a 2026 market. Relying on manual drafting is a strategic risk that introduces human error and slows approval cycles to a crawl. You've likely experienced the friction of disconnected workflows where your bill of materials fails to mirror your design intent, leading to costly delays. It's frustrating to manage compliance when SJI and IBC codes are constantly evolving and demanding higher levels of data integrity.
This article serves as your authoritative roadmap to mastering automated steel shop drawings. We'll show you how to transition from fragmented manual processes to a high-precision, automated system that guarantees error-free outputs. You'll learn to generate seamless BOMs alongside your drawings while ensuring your projects meet the most rigorous industry standards. This checklist details the critical steps to synchronize engineering intent with fabrication reality, allowing you to secure faster approvals and maintain a competitive edge through superior technical optimization.
Key Takeaways
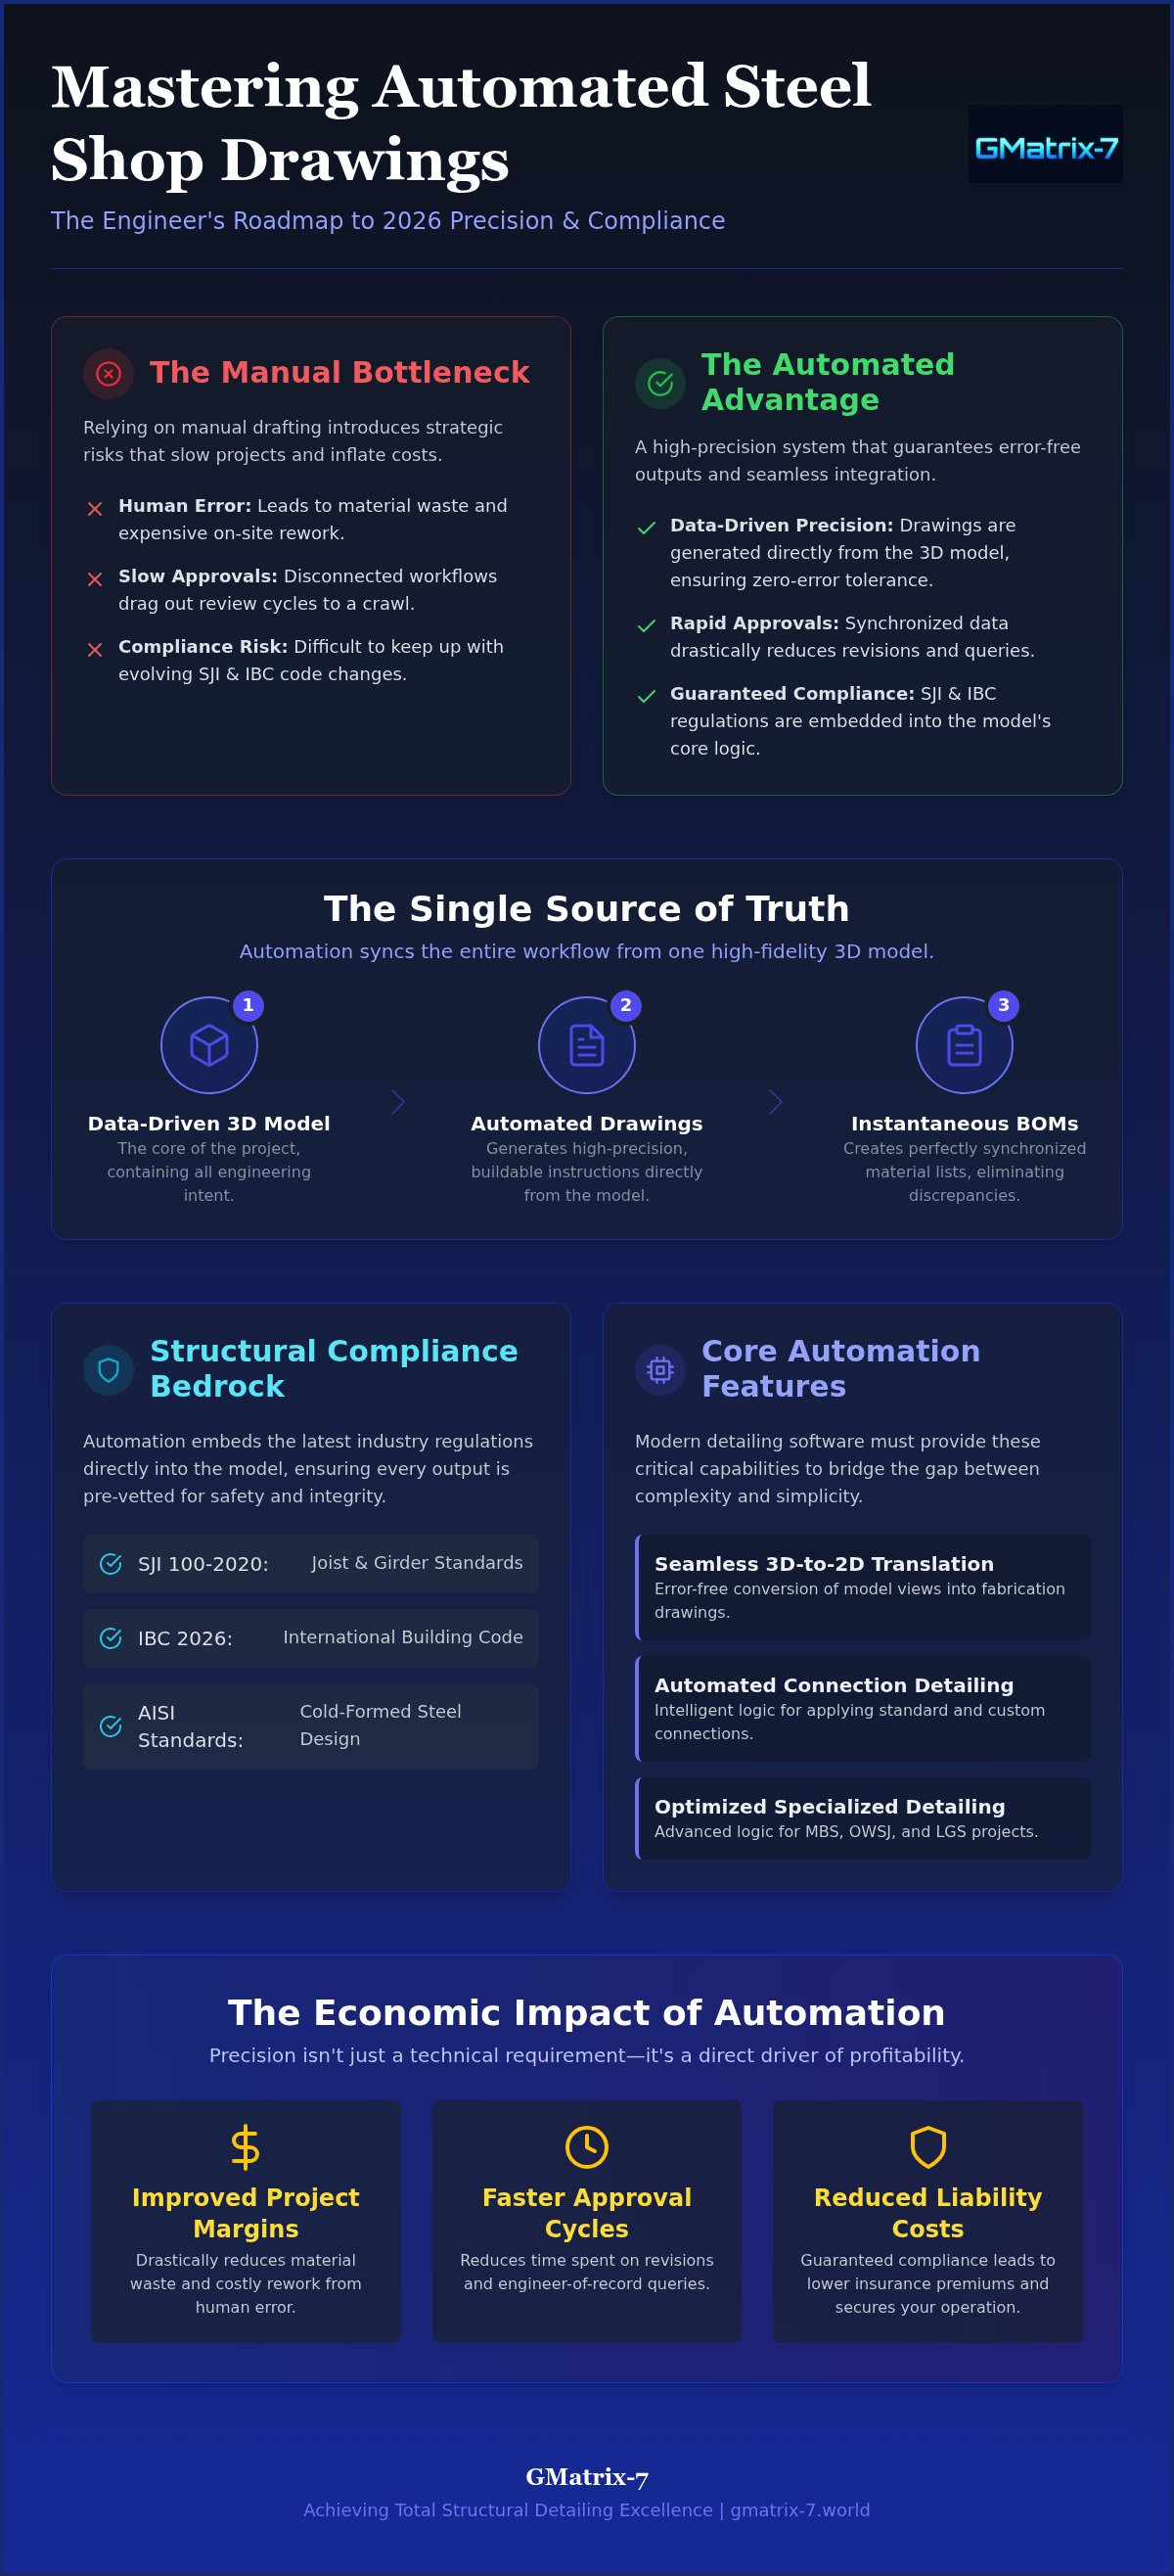
- Learn how data-driven 3D models transform engineering intent into high-precision, buildable instructions for modern structural projects.
- Ensure total compliance with 2026 industry standards, including SJI 100-2020 and IBC regulations, to maintain rigorous safety and structural integrity.
- Master the transition to automated steel shop drawings by leveraging seamless 3D-to-2D translation and automated connection detailing.
- Synchronize your engineering workflow by using the 3D model as a single source of truth for the instantaneous generation of accurate Bills of Materials.
- Optimize specialized detailing for MBS, OWSJ, and LGS projects through advanced software logic that bridges the gap between complexity and simplicity.
Understanding the Shift: Why Automated Steel Shop Drawings are Non-Negotiable
Structural engineering is entering an era where manual intervention represents a liability rather than a necessity. In this high-stakes environment, automated steel shop drawings are not merely digital sketches; they're high-fidelity, data-driven documents generated directly from 3D structural models. This shift represents a fundamental change in how we define technical documentation. While design intent outlines the final vision, buildable instructions dictate the exact fabrication reality. Understanding the role of a steel detailer is crucial here, as these professionals must now bridge the gap between architectural concepts and the rigid precision required on the shop floor.
The "manual bottleneck" is the specific point in a project lifecycle where progress stalls. It's the moment when human drafting errors, disconnected from the primary engineering model, lead to material waste and expensive on-site rework. Automation eliminates this friction. By synchronizing the 3D model with the final output, engineers ensure that every bolt hole and weld profile is a direct reflection of the design logic. This synchronization is the only way to achieve the zero-error tolerance demanded by modern industrial progress.
The Evolution of Detailing Precision
The transition from CAD-assisted drafting to fully parametric automated generation is the defining characteristic of 2026 engineering. Previous years allowed for a degree of manual coordinate entry, but current 2026 standards require a level of data fidelity that human hands can't consistently replicate. Specialized modules, such as those found in GMatrix-7 for OWSJ bar joists, now enforce SJI 100-2020 compliance within the model itself. This capability-to-outcome logic ensures that complex structural inputs lead directly to streamlined outputs, removing the ambiguity that once plagued steel detailing.
Economic Impact of Automation in 2026
Profitability for fabricators hinges on the speed of approval cycles. Moving from manual drafting to automated steel shop drawings drastically reduces the time spent on internal revisions and engineer-of-record queries. This efficiency translates into a significant improvement in project margins. Beyond immediate time savings, high-precision drawings act as a guardian of safety, directly correlating to lower insurance premiums and reduced liability costs. When your documentation is guaranteed to meet IBC 2024 and 2026 structural design regulations, you aren't just drafting; you're securing the financial stability of your entire operation.
The Structural Compliance Checklist: SJI, IBC, and AISI Standards
Compliance is the non-negotiable bedrock of structural integrity. In an industry where a single miscalculation can lead to catastrophic failure, your documentation must do more than just describe a project; it must enforce the law. In 2026, the complexity of codes like SJI 100-2020 and the latest IBC updates requires a rigorous, data-driven approach. Automated steel shop drawings serve as the primary guardian of safety by embedding these regulations directly into the core logic of the 3D model. This ensures that every beam, joist, and connection is vetted before the first piece of steel is even cut.
NIST's research on automated steel construction underscores the importance of this precision, highlighting how automation reduces erection time and improves job-site status monitoring. This efficiency depends entirely on the accuracy of the underlying compliance data. If your detailing software isn't hardcoded with the latest standards, you're not just losing time; you're increasing your liability. Every automated output must include the necessary engineering seals and approval data to navigate the regulatory process without friction.
Compliance for Metal Building Systems (MBS)
Metal Building Systems involve intricate load paths that demand absolute precision. Your MBS IBC design software must validate these paths automatically to maintain structural stability under diverse environmental stresses. It's vital to check that your system supports the 2026 structural code updates, ensuring that every approval drawing is already compliant with the most recent IBC regulations. This automation transforms a complex design task into a streamlined, error-free workflow that prioritizes safety and speed.
OWSJ and Bar Joist Detailing Accuracy
Open Web Steel Joists require a specialized level of detailing that manual processes often fail to capture. A SJI compliant joist design is essential to meet the rigorous SJI 100-2020 standard. High-performance software automates piece marking and connection details for bar joists, which eliminates the risk of human error during the fabrication phase. This process generates precise, manufacturer-ready documentation that accelerates the entire supply chain. By automating these technical details, you ensure that your automated steel shop drawings reflect a battle-tested commitment to engineering excellence. You can secure this level of precision by integrating a specialized engineering solution into your current workflow.
Don't overlook Light Gauge Steel (LGS) components. Every LGS member must strictly adhere to AISI S100 standards to ensure the stability of the secondary framing. When your software handles these standards automatically, you move from a position of reactive checking to proactive optimization.
Core Features Checklist: What Your Detailing Software Must Automate
Selecting a detailing platform is a strategic decision that determines your operational ceiling. To achieve true efficiency, your software must facilitate a seamless 3D-to-2D translation with zero manual coordinate entry. This ensures that every element of your automated steel shop drawings remains tethered to the master structural model. When you remove the human element from coordinate transfer, you effectively neutralize the risk of misaligned components during erection.
Sophisticated automation goes beyond simple geometry. It must encompass the granular details of connection engineering. Bolts, welds, and stiffeners should be generated algorithmically based on the load requirements defined in the design phase. This level of technical optimization ensures that your shop drawings are ready for the floor without needing a second round of manual detailing for every connection plate.
Intelligent Drawing Generation
Dynamic parametric design rules are the engine of modern steel detailing. If your 3D model changes, your drawings must update instantaneously to reflect those modifications. This live synchronization eliminates the version control nightmares that often derail complex projects. High-performance systems provide automatic tagging and dimensioning, which further reduces the probability of drafting errors. You should demand a system capable of producing automated structural approval drawings in versatile DWG and PDF formats, ensuring compatibility across the entire project team. This capability is especially critical when managing the complex geometries inherent in Metal Building Systems (MBS) and Light Gauge Steel (LGS) structures where traditional drafting methods fail.
Integrated Load Table Automation
A significant gap in current industry software is the disconnect between detailing and performance validation. While many tools focus on the physical layout, they often ignore the critical data required for load capacity. Your platform should act as a comprehensive composite deck load table generator, integrating these calculations directly into the engineering workflow. This allows you to verify single skin and sandwich panel capacities alongside your shop documentation. It's a level of integration that competitors simply don't offer.
Generating load tables as a standard output ensures that your engineering packets are complete and rigorous. It moves your operation away from fragmented spreadsheets and toward a unified source of truth. By automating these calculations, you provide fabricators and contractors with the peace of mind that comes from battle-tested, data-driven engineering. This integration is a hallmark of a world-class detailing solution, transforming automated steel shop drawings into a holistic technical resource.
Workflow Integration: Synchronizing Drawings with BOMs
Efficiency in structural engineering isn't just about the clarity of a line on a page; it's about the integrity of the data behind it. The most common point of failure in complex projects is the disconnect between the visual representation and the material procurement list. To achieve operational excellence, your workflow must prioritize the strategic synchronization of automated steel shop drawings with a live Bill of Materials (BOM). This integration ensures that every component depicted in your plans is accounted for in your inventory, leaving no room for the discrepancies that typically derail fabrication schedules.
A rigorous integration process follows a logical, step-by-step progression to maintain a single source of truth:
- Step 1: Establish the 3D model as the absolute master for all documentation, ensuring that any geometric change propagates throughout the entire project.
- Step 2: Automate the extraction of the BOM directly from the model, removing human intervention from the quantity takeoff process.
- Step 3: Cross-reference every piece mark on your shop drawings with an automated BOM for metal buildings to ensure perfect alignment between design and delivery.
- Step 4: Validate the final material lists against global fabrication standards to guarantee that your procurement data is as robust as your engineering.
Eliminating Manual Errors in Material Lists
Manual counting is a relic of an era that accepted high margins of error. Modern software tracks every bolt, plate, and structural member with mathematical certainty. When you implement real-time BOM updates during the design phase, you eliminate the risk of ordering obsolete stock. This precision directly reduces material waste and procurement errors, which are the primary drivers of budget overruns. By automating these lists, you transform your documentation into a reliable driver of industrial progress.
Streamlining the Review and Approval Process
The approval cycle shouldn't be a bottleneck. Automated documentation provides engineers and stakeholders with clear, searchable data that accelerates the review phase. Cloud-based collaboration features allow for multi-stakeholder approval in a unified environment, ensuring that everyone is working from the latest version of the 3D model. Finally, ensure your system exports drawings and BOMs in formats ready for CNC fabrication. This seamless transition from data to machine instructions is the ultimate hallmark of a battle-tested workflow. You can automate your structural documentation today to secure this level of precision and speed for your next project.
The GMatrix-7 Advantage: Achieving Total Structural Detailing Excellence
Engineering excellence is not achieved through incremental improvements; it's the result of a fundamental commitment to precision and safety. GMatrix-7 stands as the premier solution for professionals who refuse to compromise on technical integrity. Our software logic is built on a "capability-to-outcome" pattern, where every high-level structural input is engineered to produce a high-value, streamlined output. By prioritizing the rigorous data requirements of 2026 global standards, we provide a platform that acts as both a visionary tool for innovation and a battle-tested guardian of structural safety. When you choose GMatrix-7, you're not just adopting a tool; you're securing a partner dedicated to driving industrial progress through superior engineering.
Specialized Modules for Every Structural Need
The strength of GMatrix-7 lies in its specialized depth. We don't offer generic solutions; we provide dedicated environments tailored to the specific demands of your project. The GMatrix-7 / MBS (IBC) module delivers the sophisticated logic necessary for metal building excellence, ensuring that complex load paths are handled with mathematical certainty. For projects requiring precision bar joist detailing, the GMatrix-7 / OWSJ (SJI) module enforces total compliance with the latest SJI standards, providing the accuracy required for high-stakes fabrication. Additionally, the GMatrix-7 / LGS (AISI) module offers a robust framework for cold-formed steel projects, ensuring that every light-gauge component meets the rigorous AISI S100 requirements for structural stability.
The Future of Engineering Productivity
Productivity in 2026 is defined by the seamless transition from complexity to simplicity. GMatrix-7 transforms intricate structural data into professional, error-free documentation that accelerates every phase of the project lifecycle. This automation provides engineers and fabricators with the peace of mind that comes from knowing their automated steel shop drawings are synchronized, compliant, and ready for the shop floor. By eliminating the manual bottlenecks that once slowed progress, we allow your team to focus on high-level achievement and project delivery. It's time to move beyond the limitations of legacy drafting and embrace a future where precision is guaranteed. Elevate your engineering precision with GMatrix-7 and experience the definitive standard in structural design automation first-hand.
Securing Your Structural Legacy with Precision Automation
The future of structural engineering belongs to those who prioritize data fidelity and regulatory compliance. You've seen how integrating a 3D single source of truth eliminates the manual bottleneck and ensures that your Bill of Materials remains perfectly synchronized with your design intent. Adopting automated steel shop drawings is no longer a luxury; it's a strategic necessity to navigate the complex requirements of SJI 100-2020 and the latest IBC 2024/2026 codes. By leveraging specialized modules for MBS, OWSJ, and LGS, you transform technical complexity into a streamlined, high-value output that secures faster approvals and higher project margins.
Excellence is a choice that starts with the right technology. GMatrix-7 provides the award-winning structural design technology you need to lead the industry with confidence and safety. It's time to move beyond fragmented workflows and embrace the peace of mind that comes from battle-tested, compliant documentation. Our IBC 2024/2026 ready platform ensures your designs are optimized for the most rigorous global standards.
Discover the Power of GMatrix-7 Engineering Automation and take the first step toward total detailing excellence. Your next project deserves the precision and security of a world-class engineering partner.
Frequently Asked Questions
What are automated steel shop drawings?
Automated steel shop drawings are high-precision, data-driven documents generated directly from a 3D structural model to provide buildable instructions for fabricators. Unlike manual drafting, these drawings maintain a live link to the engineering data, ensuring every beam and connection is accurate. This technology effectively eliminates the risk of human error while synchronizing the design intent with the physical fabrication reality, facilitating a seamless transition from the digital model to the shop floor.
How does automation improve compliance with SJI 100-2020 standards?
Automation improves compliance by embedding the SJI 100-2020 regulatory logic directly into the software's detailing engine. This ensures that every open web steel joist (OWSJ) and bar joist connection adheres to the latest safety and performance standards without manual verification. By hardcoding these rules, the software acts as a guardian of safety, automatically flagging design discrepancies and ensuring that all piece marks and connection details meet rigorous industry requirements for structural integrity.
Can automated detailing software handle complex metal building systems (MBS)?
Specialized detailing software is engineered to manage the intricate load paths and complex geometries inherent in modern Metal Building Systems (MBS). Platforms like GMatrix-7 utilize parametric design rules to automate the generation of IBC-compliant drawings for these structures. This capability ensures that even the most sophisticated architectural visions are translated into buildable, high-precision shop drawings, maintaining structural stability while significantly reducing the time required for internal revisions and engineer-of-record approvals.
What is the difference between a design drawing and an automated shop drawing?
A design drawing illustrates the engineer's architectural intent, whereas an automated shop drawing provides the granular, buildable instructions required for fabrication and erection. While design drawings focus on the final vision, automated shop drawings contain precise data for every bolt, weld, and plate. These documents are generated directly from the 3D model, ensuring that the fabrication reality mirrors the engineering logic exactly, which eliminates the ambiguity that often causes project delays.
How does an automated Bill of Materials (BOM) sync with shop drawings?
An automated Bill of Materials (BOM) syncs with shop drawings by using the 3D structural model as the single source of truth for all project data. When a geometric change is made in the model, the software instantaneously propagates that update to both the automated steel shop drawings and the material list. This synchronization ensures that piece marks and quantities are always aligned, effectively neutralizing procurement errors and reducing material waste throughout the fabrication lifecycle.
What file formats are standard for automated steel shop drawings in 2026?
The industry standard for 2026 demands versatile file formats that facilitate cross-platform collaboration and direct fabrication. Professionals primarily utilize high-fidelity DWG and searchable PDF formats for approval drawing generation. Additionally, modern systems export data in formats specifically optimized for CNC fabrication, allowing for a seamless transition from the digital model to automated cutting and drilling machinery. These formats ensure that technical documentation is accessible to engineers, fabricators, and on-site contractors alike.
Does GMatrix-7 software support load table generation for composite decks?
GMatrix-7 provides integrated support for generating composite deck load tables as a standard part of its engineering output. The software automates the calculation of load capacities for single skin, sandwich panels, and composite decks, ensuring that all performance data is synchronized with the structural design. This integration provides fabricators with the peace of mind that their cladding and decking components meet the rigorous safety standards required for modern industrial and commercial projects.
How much time can engineers save by using automated detailing tools?
Engineers achieve a drastic reduction in project timelines by automating the most labor-intensive aspects of structural detailing. By eliminating manual coordinate entry and automating the generation of BOMs alongside automated steel shop drawings, teams can cut approval cycles significantly. This efficiency allows professionals to focus on high-level optimization rather than repetitive drafting tasks, ensuring that projects move from the design phase to the shop floor with unmatched speed and technical precision.


