

A deck profile that looks suitable on paper may still be the wrong choice for a mezzanine. Composite deck design for mezzanine floors depends on how the deck is intended to behave, the loads and spans it must support, and whether the design data matches the project’s actual conditions.
A product table can be a useful starting point, but generic values may not match the specified profile, support arrangement, or loading assumptions. Composite and non-composite deck systems also have different structural roles, so their data should not be treated as interchangeable.
This guide explains the inputs that drive deck selection and how to compare options using structural and project criteria. It covers deck profiles, composite action, loads, spans, and supporting documentation, along with the checks needed before approval. Verified load tables can help with evaluation and documentation, but project-specific engineering review remains central to the decision.
Key Takeaways
- Understand when a mezzanine deck and concrete are designed to act together, and why that structural role matters.
- Document load cases, support spacing, span direction, openings, and edge conditions before comparing deck profiles.
- Compare composite, non-composite, and other approved floor approaches by structural role, construction sequence, support needs, and documentation.
- Use load tables to evaluate options, then check their assumptions and limits against project inputs and applicable standards.
- Automated load-table and drawing workflows can support composite deck design for mezzanine floors, but engineering verification is still required.
What Composite Deck Design Means for a Mezzanine Floor
Composite deck design for mezzanine floors starts with a structural question: Is the metal deck intended to work with the concrete slab as a combined floor system, or does the deck serve another role? A mezzanine is an elevated floor supported by framing. Its design depends on the intended use, support layout, and how loads travel through the structure. Choosing a deck profile is only one part of that decision.
Composite deck: A deck and concrete floor designed to act together through the specified interaction between the steel deck and concrete.
Non-composite deck: A deck that is not relied on to act compositely with the concrete in the floor’s structural design. The role of both the deck and the slab must be established for the project.
These descriptions are not performance ratings. Capacity and stiffness depend on the selected system, design assumptions, and applicable engineering method. For a high-level introduction to composite construction, see this overview of how different materials can work together in a structural member.
How composite action contributes to a floor system
In a composite floor, the concrete and deck interact as specified by the design. The deck’s geometry and its connection with the concrete help transfer forces between the materials. Steel can contribute tensile resistance while concrete contributes compressive resistance, but the design method and project details determine how each material participates.
Composite action is the designed interaction of deck and concrete in the completed floor, under assumptions and conditions verified for the project.
Construction-stage behavior needs a separate check. Before the concrete reaches the condition specified for composite action, the deck may need to support wet concrete and construction activity, either on its own or with temporary support as defined by the design. The completed floor is assessed under its intended service conditions. Review both stages rather than assuming one will govern.
Where mezzanine requirements change the design question
A storage mezzanine, an occupied work area, and a platform carrying equipment can have different loading and access requirements. The project brief should identify the intended use, expected loads, openings, and access provisions so the design team can evaluate the floor system in context.
The deck also needs to work with the supporting joists or beams. Support spacing and bearing conditions affect the deck design, while framing, connections, columns, and foundations carry loads onward through the structure. A profile that appears suitable on its own may not match the actual span or support arrangement.
Composite deck load tables can help organize and evaluate profile data when their assumptions match the project. Check the profile, inputs, standards, and table limits, then have the project-specific design reviewed by the responsible engineer. A table is a source of design information, not a substitute for that review.
Which Loads and Design Inputs Govern Composite Mezzanine Decks?
A deck profile can only be evaluated against defined project conditions. For composite deck design for mezzanine floors, the engineer needs to understand both what the floor will carry in service and what the deck may experience during construction. A single “floor load” value rarely captures every relevant demand.
Start by identifying the loads that apply to each area:
- Dead loads: The deck, concrete, finishes, ceilings, and permanently installed services or equipment.
- Live loads: Loads associated with the intended occupancy, such as people or stored materials.
- Concentrated loads: Localized forces from equipment bases, wheel loads, or other defined points of contact.
- Construction-stage loads: Wet concrete, workers, and construction equipment before the completed floor system is in service.
Have the project engineer confirm the applicable load combinations and how each load is represented. Equipment location and use matter: a distributed storage load and a heavy machine on a small base are different design conditions.
Separate service loads from construction-stage demands
During concrete placement, wet concrete and construction activity can impose temporary demands before the completed composite floor is available to resist loads as designed. Establish the construction sequence, placement assumptions, and need for temporary support for the actual system. Shoring is not a universal requirement; check it against the project design and applicable system data.
Also confirm the governing jurisdiction, adopted building code, and design standard with the responsible engineer. Don’t assume an edition or standard based on a generic table or a project in another location.
Capture support, opening, and occupancy conditions
Before comparing profiles, document the geometry and boundary conditions for each mezzanine area. Record support spacing, deck span direction, bearing conditions, and edge details. Mark stairs, penetrations, floor openings, equipment bases, and locations where concentrated loads occur. These details can affect how the deck is supported and whether a published table applies.
Before interpreting a load table, confirm the deck profile and properties, concrete properties, support spacing and span direction, bearing and fastening assumptions, openings and edge conditions, applicable loads, construction sequence, and governing design standard.
Check each item against current project documents and the load table’s stated scope, assumptions, and restrictions. GMatrix-7 offers composite deck load-table generation to support this documentation workflow. Verify that the output reflects the specified profile, inputs, and applicable standards, and retain project-specific engineering review.
How to Compare Composite Deck Options for a Mezzanine
Compare floor systems against the same project brief, not against isolated capacity figures. For composite deck design for mezzanine floors, the right choice depends on the intended structural behavior, verified product data, construction sequence, support layout, and project-specific engineering review. No profile or system is universally best.
| Floor approach | Structural role to verify | Conditions that may influence evaluation |
|---|---|---|
| Composite deck | Deck and concrete are designed to act together under defined assumptions. | Review composite design data, construction-stage requirements, supports, openings, and documentation for the selected system. |
| Non-composite deck | Do not assume the deck and concrete act together in the structural design. Confirm how each component is intended to resist loads. | Evaluate the specified deck role, slab design, support arrangement, installation sequence, and required evidence separately. |
| Other project-approved floor approach | Structural behavior depends on the selected system and its design basis. | Compare coordination, available framing, construction logistics, fire strategy, openings, and documentation requirements. |
Composite deck versus non-composite deck
The designation alone doesn’t establish finished-floor performance. A composite deck load table cannot be treated as evidence for a non-composite arrangement, or vice versa, unless its stated basis covers that use. For each option, assemble the relevant structural drawings, load criteria, deck and concrete specifications, manufacturer literature, and required calculations or other engineering documentation. Confirm that the design assumptions match the proposed installation.
Select criteria beyond nominal deck capacity
Capacity is only one part of the comparison. Check how each option fits the actual support layout and construction sequence. Consider whether stairs, penetrations, equipment bases, and service routes require openings or other coordination. Establish how those details will be supported and documented.
Confirm fire strategy, vibration, deflection, and durability requirements with the responsible design team. These criteria can influence the floor assembly or its supporting structure, and shouldn’t be inferred from a deck profile name or a single table value. Construction access, material handling, and the ability to install the proposed system within the project sequence may also affect feasibility.
Separate verified project criteria from manufacturer-specific claims. Project criteria include approved loads, support conditions, performance requirements, and the governing design basis. Manufacturer literature should substantiate the selected profile’s geometry, material properties, limitations, and applicable design data. Use current, relevant documentation, then have the engineer confirm that the system and its assumptions align with the project. This makes the comparison more defensible without implying that different deck types have interchangeable capacities.
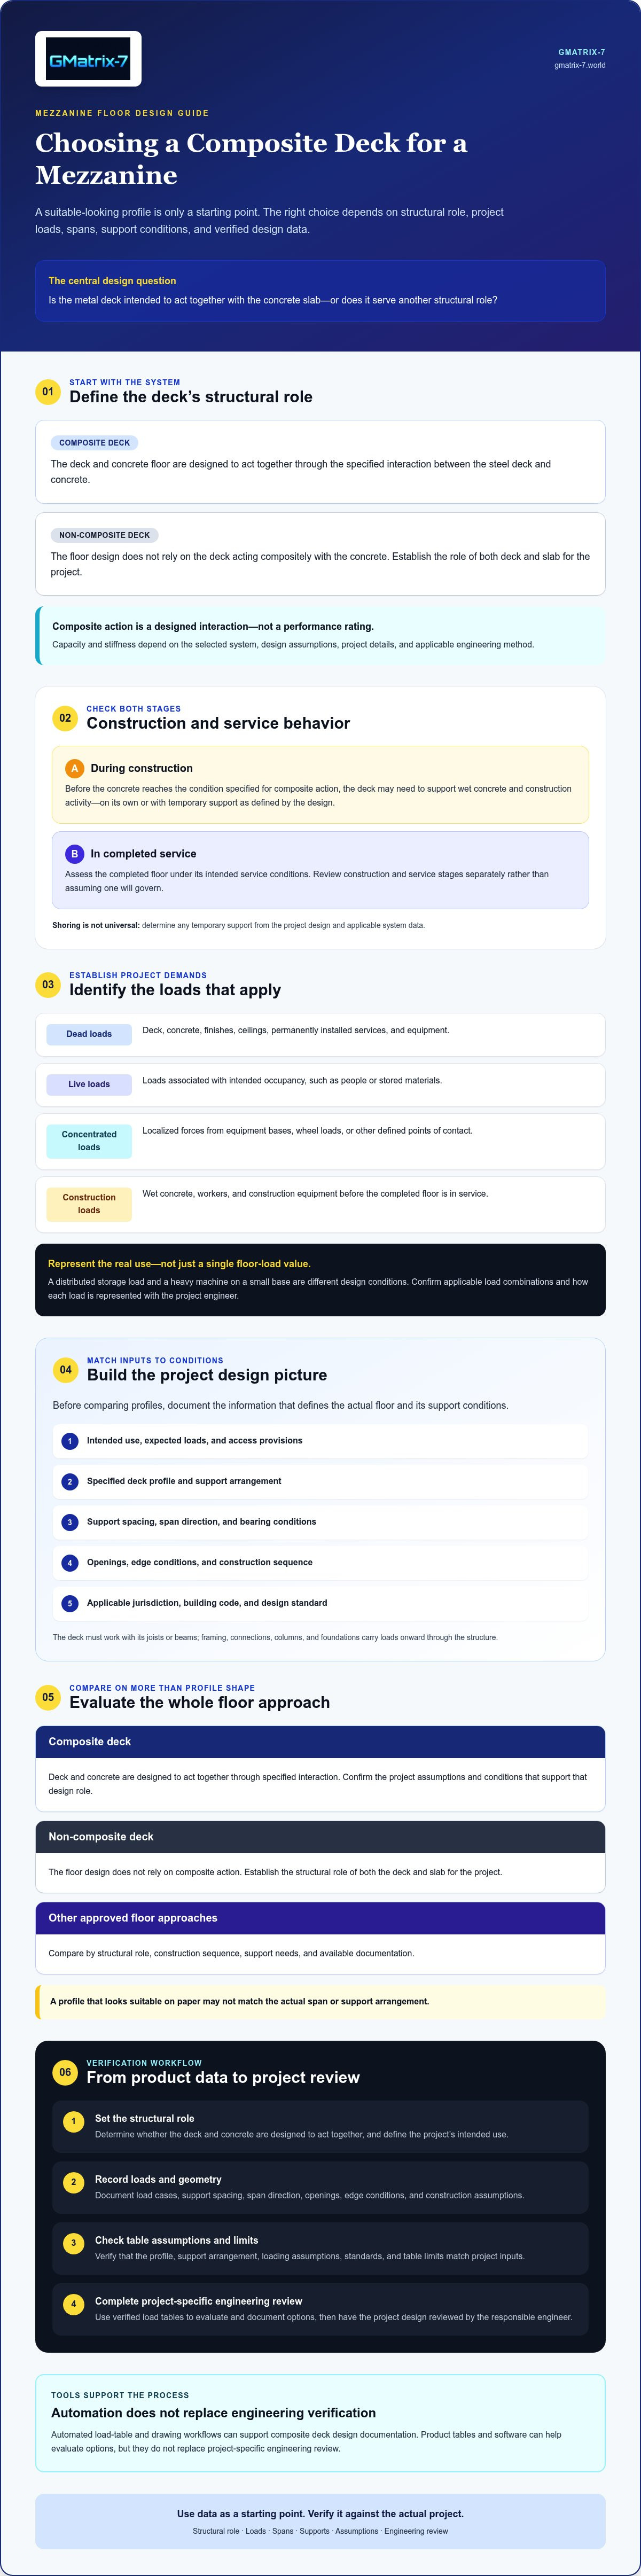
A Practical Workflow for Verifying Mezzanine Deck Design
A reliable review connects project requirements to the specific deck data and drawings used for approval. Use this workflow to keep composite deck design for mezzanine floors traceable, from the initial brief through engineering sign-off.
- Define the design brief. Record the project jurisdiction, intended occupancy, adopted code and design standard for confirmation, required performance criteria, and construction sequence. Identify who will resolve open questions about fire strategy, vibration, and construction-stage conditions.
- Assemble the load schedule and geometry. Document applicable loads and combinations as confirmed by the engineer, along with deck spans, support layout, bearing conditions, openings, edges, and concentrated load locations. Use current drawings so the review reflects the actual mezzanine configuration.
- Verify source information. Gather the selected deck profile’s manufacturer data, concrete properties, fastening assumptions, and any stated loading restrictions. Record the source and revision for each property, code reference, and project assumption so reviewers can trace the information behind the selection.
- Review the load table and calculations. Match the table’s profile, span, support, material, concrete, and loading assumptions against the project. Check whether its stated scope covers the intended condition, including the construction stage. Flag mismatches for resolution rather than extrapolating beyond the data.
- Coordinate drawings and obtain review. Compare calculations with the deck layout, framing plans, project specifications, and current drawing revisions. Confirm that deck direction, openings, edge details, and support coordination agree across documents. Submit unresolved technical questions and the completed package to the engineer of record for project-specific review and sign-off.
From project brief to verified design inputs
Assign an owner to each unresolved item. The engineer of record should confirm applicable standards and project-specific criteria. Qualified project professionals should resolve fire, vibration, and construction-stage questions within their scope. This keeps assumptions visible and prevents a generic reference from silently becoming a project requirement.
Review load tables, calculations, and drawing coordination
A load table is suitable for evaluation only when the project’s profile, span, supports, materials, loads, and construction assumptions fall within its stated limits. Treat it as design information, not as approval by itself. GMatrix-7 includes tools for generating composite deck load tables to support repeatable documentation workflows. Verify supported profiles, inputs, outputs, and applicable standards before relying on generated data. Explore composite deck load-table generation as part of your documentation workflow, while retaining project-specific engineering review.
How Structural Software Supports Composite Deck Design Documentation
Repeatable documentation tasks can take time and introduce avoidable inconsistencies when each calculation or drawing is managed manually. For composite deck design for mezzanine floors, specialized structural design software can support workflows by generating composite deck load tables and automating approval drawing and bill-of-material generation. These outputs help organize engineering information; they don’t establish that a deck is suitable for a particular mezzanine.
Where load-table generation fits in the design process
Load-table generation provides a structured way to produce data for evaluating composite deck options. Its usefulness depends on whether the tool supports the required deck profile, whether the inputs accurately represent the project, and whether the output states its assumptions and limits. Profile coverage, input parameters, output formats, and applicable standards are software-specific details. Verify them before relying on a generated table or describing a tool’s capabilities.
A generated table is an input to the workflow, not project approval. The responsible engineer still needs to confirm that the profile, span, support conditions, materials, loading assumptions, and design basis align with the project. If a required condition falls outside the available data, don’t infer performance from a similar case.
Evaluate software against engineering workflow requirements
Assess a platform against the tasks your team performs. Check its supported deck data and input controls, how outputs are produced, and whether the available format and revision process fit your documentation requirements. Confirm that reviewers can trace key inputs and assumptions to the resulting documents. These are evaluation questions, not claims that every software platform provides the same controls.
Also assess whether approval drawings and material lists fit the team’s project workflow. GMatrix-7 offers structural design software modules that include composite deck load-table generation, approval drawing generation, and automated bill-of-material generation. Verify current module availability and the supported profiles, inputs, outputs, and standards relevant to your work.
Software does not supply physical deck, complete the full mezzanine design, grant automatic code approval, or replace a licensed engineer’s project-specific review. Treat generated documents as support for a documented engineering process, then check them against approved project inputs, assumptions, applicable standards, and coordinated drawings.
For qualified teams evaluating documentation tools, explore GMatrix-7 structural design software and review how its available capabilities may fit your workflow.
Turn Mezzanine Deck Decisions Into a Verified Design
Strong composite deck design for mezzanine floors starts with the project, not a generic profile table. Define the intended use, loads, support conditions, and construction sequence before comparing options. Then check that product data and load-table assumptions match the drawings and specifications, and have the responsible professionals review unresolved structural and code questions.
Documentation tools can help organize repeatable tasks, but they don’t replace project-specific engineering judgment. GMatrix-7 supports composite deck load-table generation and automates approval drawings and bills of material, helping teams manage key parts of the documentation workflow.
Ready to assess how structural software may fit your process? Explore GMatrix-7 structural design software and review the capabilities relevant to your team. With verified inputs and clear engineering review, you can move forward with a more defensible mezzanine floor decision.
Frequently Asked Questions
What is composite deck design for a mezzanine floor?
Composite deck design for a mezzanine floor evaluates a steel deck and concrete system intended to act compositely under defined conditions. The review also considers supporting beams or joists, span direction, openings, occupancy, and construction-stage demands. A profile designation or published capacity value alone doesn’t prove that a system suits the project. A qualified design professional should check the assumptions against current project documents and applicable requirements.
Is composite decking suitable for every mezzanine?
No. Suitability depends on the mezzanine’s loads, support arrangement, available depth, openings, construction sequence, fire strategy, and governing design requirements. A composite system may suit one project but not another. Compare it with non-composite deck or other approved floor approaches using relevant manufacturer data and project-specific calculations. The responsible engineer should confirm the selected system, its design assumptions, and any limitations before approval.
How do I choose a composite deck profile for a mezzanine?
Start with the design brief: intended occupancy, loads, span direction, support spacing, openings, and construction conditions. Compare candidate profiles using current manufacturer documentation that matches those assumptions. Review serviceability and coordination requirements as well as stated capacity. Don’t select a profile based on a single generic table value. Have the design professional confirm that the supporting data applies to the proposed installation and actual project conditions.
Can a composite deck load table be used as the final mezzanine design?
No. A load table supports evaluation only within its stated assumptions for profile, materials, span, supports, loading, and other conditions. It doesn’t automatically represent the complete mezzanine, including framing, connections, columns, openings, or project-specific requirements. Confirm that the table applies to the proposed design, document any limits, and obtain review by the responsible engineer before using its information for approval or construction.
What loads should be considered when designing a mezzanine deck?
The design team should assess applicable dead and live loads, concentrated or equipment loads, and construction-stage demands such as wet concrete or temporary equipment. Relevant cases depend on the intended use, project requirements, and governing standards. Record load locations and magnitudes using verified project information, then ask the engineer to confirm the required combinations and criteria. A generic floor-load assumption may not represent actual project demands.
Does GMatrix-7 provide composite mezzanine deck design software?
GMatrix-7 provides structural engineering software that includes composite deck load-table generation, along with automated approval drawing and bill-of-material generation. These capabilities support engineering documentation workflows; they don’t mean the company supplies physical deck or completes every aspect of mezzanine design. Verify supported profiles, inputs, standards, and outputs with the company. Project-specific engineering judgment and review remain essential when selecting and approving a structural system.


