

A published span is not automatically a safe span for your project. Light gauge steel floor joist span tables can look straightforward, but their values depend on specific assumptions about loads, joist properties, spacing, deflection limits, supports, and bracing. If even one condition differs, the listed span may not apply.
Matching a joist’s depth or gauge to a table may seem like a quick way to find an answer. Those dimensions alone, however, don’t confirm that a member is suitable. This guide explains how to identify the assumptions behind a published span, compare candidate joists using consistent criteria, and check whether the table reflects your project conditions. It also explains when project-specific engineering verification is needed instead of relying on a reference value. The result is a clearer, more traceable process for evaluating spans and carrying verified inputs into structural design and documentation.
Key Takeaways
- Light gauge steel floor joist span tables apply only when their stated design assumptions match the project conditions.
- Compare tables consistently by checking span definition, loads, spacing, member properties, and deflection criteria.
- Record each source’s revision, support assumptions, and limitations before relying on a published span.
- Before selecting a joist, confirm project loads, spacing, supports, bearing, and restraint, then obtain engineering verification when needed.
- A structured design workflow can help keep inputs and documentation traceable. Confirm that any software supports the required floor-joist application.
What Light Gauge Steel Floor Joist Span Tables Show and What They Do Not
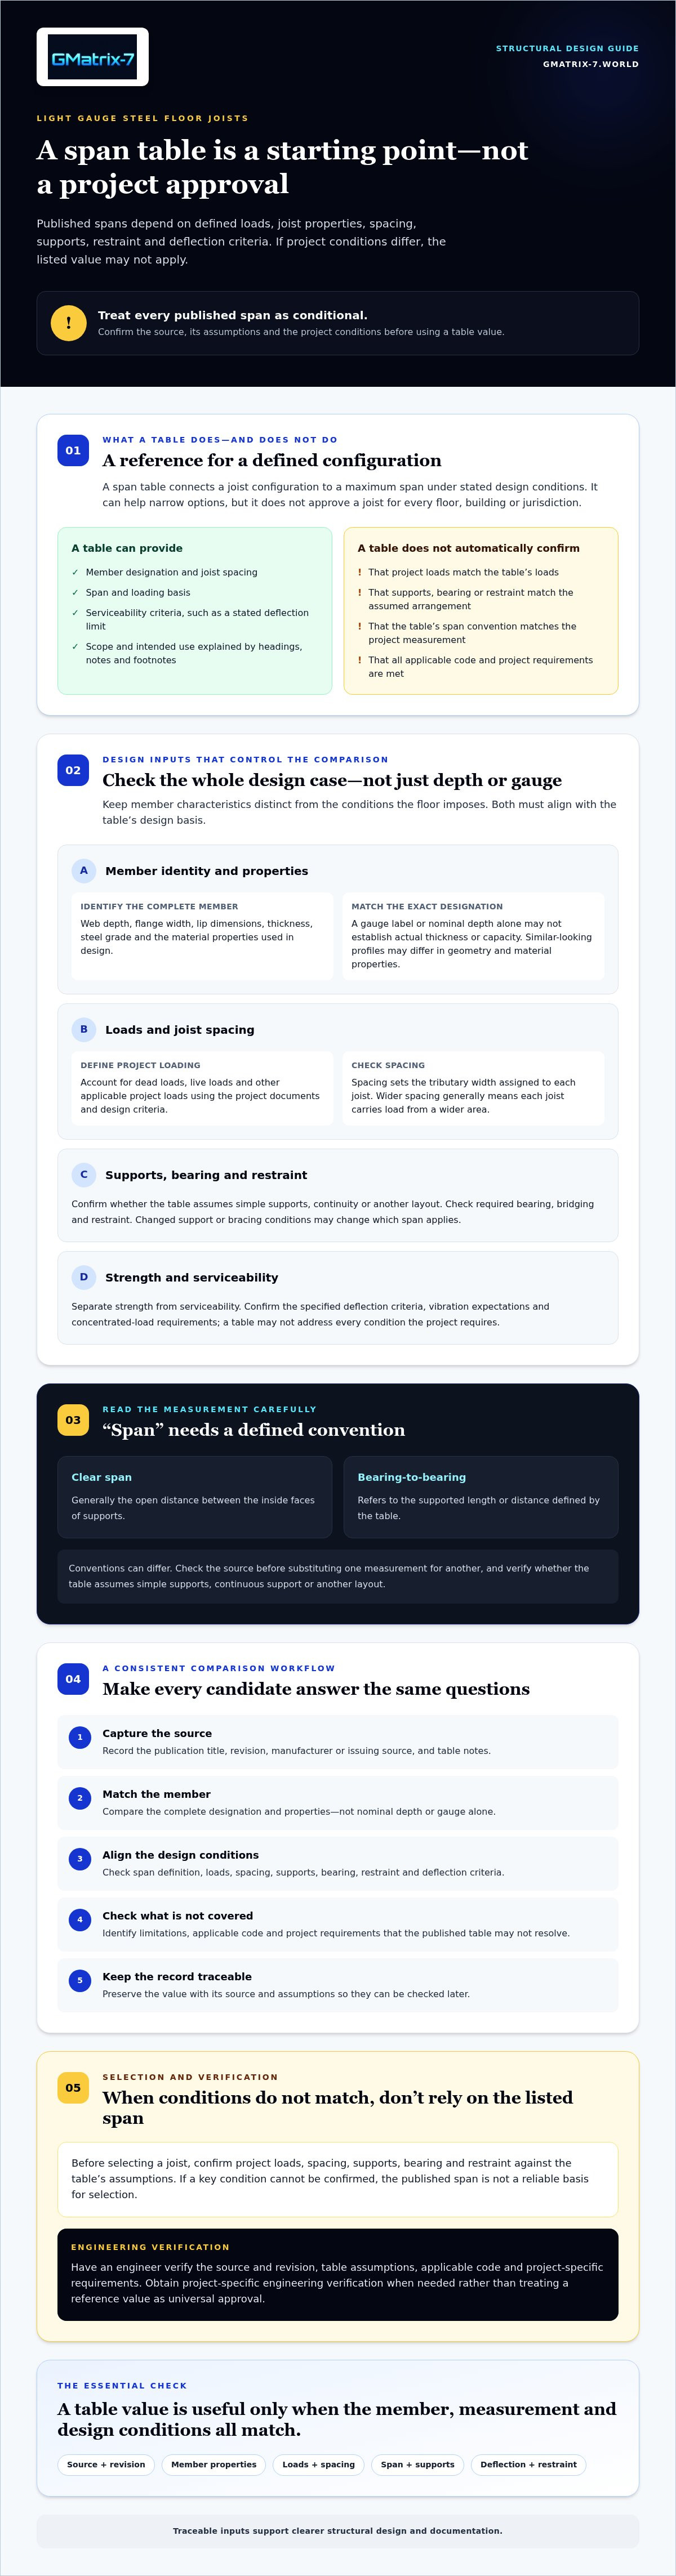
A span table is a source-specific reference that connects a joist configuration to a maximum span under stated design conditions. It can help narrow the options, but it does not approve a joist for every floor, building, or jurisdiction. Treat each value as conditional. Confirm that the table’s assumptions match the project and that the design meets applicable code and project requirements.
Read light gauge steel floor joist span tables alongside the source’s notes, not as standalone charts. Joists are cold-formed members, and their geometry and material properties inform how they perform. The Cold-formed steel overview provides background on this material and its construction uses. The table’s documentation explains how its published values are intended to be applied.
What information does a floor joist span table provide?
Tables commonly organize member designation, joist spacing, span, loading, and serviceability criteria, such as a stated deflection limit. Headings and footnotes define the scope of each value. Check whether the table specifies the load type, support arrangement, restraint assumptions, and span measurement convention. A row that appears to match by depth may still describe a different member or design case.
When you record a value, include the publication title, revision, and manufacturer or other issuing source. That makes it possible to check the original assumptions later, rather than relying on an isolated number copied from a secondary source.
Why a published span is not a universal design value
A change in loading, joist spacing, support layout, or restraint can change which span applies. For example, wider spacing assigns more floor area and load to each joist. Altered supports may also change the member’s structural behavior. A matching nominal depth or gauge alone doesn’t establish equivalence, since designation, material properties, and configuration also matter.
Be precise about what “span” means. Clear span generally refers to the open distance between the inside faces of supports, while bearing-to-bearing measurements refer to the supported length or distance defined by the table. Conventions can differ, so don’t substitute one measurement for another without checking the source. Also identify whether the table assumes simple supports, continuous support, or another layout.
A span-table value is a conditional design reference, not universal approval for a joist or floor. Before applying it, an engineer should verify the source and revision, table assumptions, applicable code, and project-specific requirements. If any key condition cannot be confirmed, the listed span is not a reliable basis for selection.
Which Design Inputs Control Light Gauge Steel Floor Joist Spans?
A span depends on more than joist depth. Start by separating the member’s properties from the floor conditions it must resist. Light gauge steel floor joist span tables are useful only when both sets of inputs align with the table’s stated design basis.
Member properties, steel grade, and section configuration
Identify the complete member, not just its nominal size. Relevant properties can include web depth, flange width, lip dimensions, thickness, steel grade, and the material properties used in the design. Together, these characteristics affect a joist’s strength and stiffness.
A gauge label or nominal depth alone may not establish actual thickness or capacity. Manufacturer-specific designations also matter. Two profiles that look similar may differ in geometry, material properties, or the assumptions used to calculate their published capacities. Match the table’s exact designation and source before comparing members.
Loads, spacing, support, and serviceability
Next, define the conditions imposed by the floor. Account for dead loads, live loads, and any other applicable project loads using the project documents and design criteria. Don’t assume a standard load applies without confirmation. Joist spacing sets the tributary width assigned to each member, so wider spacing generally means each joist carries load from a wider area.
Support conditions matter, too. Check whether the table assumes a simple span or continuity, and confirm the required bearing, bridging, and restraint. A joist supported or braced differently from the table’s assumptions may not have the same applicable span.
Separate strength from serviceability. A member may meet a strength criterion while still requiring a separate check for deflection under the specified limit. Confirm the project’s deflection criteria, vibration expectations, and concentrated-load requirements. A span table may not address every serviceability condition the project requires.
Finally, verify the design method and standards basis. ANSI/SDI/AISI S100-24 is the current North American Standard for Cold-Formed Steel Structural Members, but applicable code references and adopted editions depend on the jurisdiction. Check the table’s publication and design method against the project’s governing requirements. Don’t assume the newest edition is automatically the adopted one.
A disciplined input check makes comparisons meaningful. For repeatable design and documentation workflows, GMatrix-7 offers an LGS structural design module. Confirm that it supports the specific floor-joist application and required design basis. Explore GMatrix-7 LGS structural design as a possible workflow option.
How to Compare Light Gauge Steel Floor Joist Span Tables Fairly
Comparing published spans is useful only after you align the design conditions behind them. A table showing a longer span isn’t necessarily more conservative or a better fit if it assumes a different load, joist spacing, material, support layout, or deflection criterion. Compare like with like first. Otherwise, the numbers may seem directly comparable when they describe different design cases.
Build a like-for-like comparison matrix
Create a record for each source before assessing candidate joists. Capture the table’s publisher, issue date or revision, governing standard, and applicable material specification. Then record the design inputs and limitations needed to interpret its values:
- Member: designation, dimensions, thickness designation, and stated steel properties.
- Geometry and layout: joist spacing, span convention, support assumptions, and bearing requirements.
- Design criteria: specified loads, bridging or restraint assumptions, and deflection limits.
- Source notes: footnotes, exclusions, and any stated application limits.
Keep the table’s original terminology where possible. For example, don’t silently convert a span measurement or treat a nominal thickness label as equivalent to a specified material property. If an input is missing, mark it as unconfirmed rather than filling the gap with an assumption. This makes the comparison auditable and shows which candidates need further review.
When manufacturer tables or generic references differ
Different values don’t automatically mean one source is wrong. A manufacturer’s table may apply to its specific member profile and stated assumptions, while a generic reference may use a different member definition or design basis. Differences in span convention, loading, support, restraint, or serviceability criteria can produce different results.
Don’t rank light gauge steel floor joist span tables by maximum span alone. First identify why the values differ, then consult the original table documentation. Have a qualified engineer review unresolved discrepancies against the project requirements. If the source doesn’t clearly identify its member properties or design assumptions, don’t use its value as a verified design result.
For broader context on a software-supported LGS design workflow, review the LGS structural design overview. GMatrix-7 offers an LGS structural design module, but confirm its suitability for the specific floor-joist workflow and required design basis. A structured comparison, supported by traceable sources and engineering review, gives the team a sound basis for moving from reference values to project-specific verification.
How to Select and Verify a Floor Joist Span for a Project
Use a defined sequence to move from project requirements to a verified joist selection. A table lookup is meaningful only after you establish the governing design basis and confirm that the chosen source addresses the actual member and floor conditions.
A repeatable table lookup and verification sequence
Before consulting light gauge steel floor joist span tables, work through these checks:
- Define the design basis. Identify the project jurisdiction, adopted code, design criteria, required loads, and any source or material specifications that apply.
- Confirm the floor conditions. Establish joist spacing, span measurement, support layout, bearing, and required restraint or bridging. Check that the source uses compatible assumptions.
- Match the member. Find the exact joist series and designation, then confirm its material properties and section information against the table documentation. Similar-looking profiles are not interchangeable by appearance alone.
- Review the full entry. Read headings, footnotes, limits, and required restraint details before recording a candidate span. Note the source and revision so the result remains traceable.
- Verify the design. Check project requirements beyond the table’s stated capacity, including serviceability and connection conditions. Document the basis for engineering review and any required approval.
Keep assumptions visible. If the table omits a required input or its design basis cannot be confirmed, don’t fill the gap with an estimate. Select a more applicable reference or obtain project-specific calculations.
Conditions that require project-specific engineering
Escalate when the floor includes conditions the table doesn’t address, such as unusual loading, openings, concentrated loads, irregular supports, or an unlisted member configuration. A listed bending capacity alone may not resolve whether the floor meets deflection or vibration criteria, whether bearing and connections are adequate, or whether the load path is complete.
These checks depend on the project as a whole. A qualified structural engineer should review the applicable assumptions and determine whether additional calculations are needed. Treat a table result as an input to that review, not as a substitute for project-specific verification or required approval.
For teams managing repeatable LGS design and documentation, GMatrix-7 offers an LGS structural design module. Confirm that it supports the specific floor-joist workflow and design basis before using it for that application. Explore LGS structural design software as a workflow option for keeping design inputs and outputs traceable.
From Span Table Lookup to a Traceable LGS Design Workflow
A span table can support an individual check. For repeated projects, coordinated documentation, or multiple design revisions, a structured workflow can make inputs, assumptions, and decisions easier to track. The value lies in process discipline, not in replacing engineering judgment. Every result still depends on correct project data, appropriate settings, and qualified review.
What structural design software can add to table-based work
A design workflow can help teams organize member selections and project criteria alongside the documents generated from them. GMatrix-7 offers an LGS structural design module, as well as automated approval drawing and bill of material generation. Confirm whether the module supports the specific floor-joist application before relying on it for that workflow.
Software outputs are only as dependable as the inputs and review behind them. Verify member properties, loading, support assumptions, design standards, and jurisdictional requirements. Then confirm that the resulting calculations and documents fit the project’s review process. For broader context on design workflows, see structural design automation trends.
Questions to ask before evaluating an LGS design tool
Before adopting a tool, define what your team needs it to handle. Ask whether it supports the member types, design standards, and jurisdictions relevant to your projects, and whether it accommodates your actual floor-joist design workflow. Don’t infer these capabilities from a general LGS designation.
- Does the tool support the specific joist members and design basis required?
- Can it provide the calculations, drawings, and material documentation your project requires?
- Can your engineers review and approve its outputs within existing procedures?
- Are inputs, assumptions, and revisions identifiable in the project record?
These checks matter whether a team starts with light gauge steel floor joist span tables or uses software as part of a broader design process. A tool can support consistency and documentation, but it doesn’t independently confirm code compliance or project suitability. Establish the governing requirements first, then evaluate the workflow against them.
Once your project criteria are defined, explore GMatrix-7 and confirm whether its LGS module aligns with your floor-joist requirements and engineering review process.
Turn Span Checks Into a Verified Design Workflow
Reliable joist selection starts with matching a table’s assumptions to the project. Check the member properties, loading, spacing, span convention, supports, and serviceability criteria before applying a listed value. Then verify that the selected design meets project requirements, including conditions that may need engineering review beyond the table.
Used carefully, light gauge steel floor joist span tables can help narrow options, but they aren’t universal approval. Keep the source and assumptions traceable so reviewers can understand the basis for each decision. For repeatable LGS work, GMatrix-7 offers specialized structural design software, with automation for approval drawings and bills of material. Confirm the module’s floor-joist capabilities and fit with your required design and review process.
Ready to explore a structured LGS workflow? Explore GMatrix-7 LGS structural design capabilities after defining your project requirements. A disciplined process helps your team move forward with clarity and confidence.
Frequently Asked Questions
How do I read a light gauge steel floor joist span table?
Start by confirming the table’s source, revision, span definition, and design assumptions. Match the listed joist designation and material properties to the proposed member, then check spacing, loads, supports, and deflection criteria. Read every footnote and limitation before recording a candidate span. If a project condition differs from the table, don’t assume the listed value applies. Have a qualified structural engineer verify the selection against project requirements.
What factors determine the span of a light gauge steel floor joist?
Span depends on the joist section and material properties, spacing, applied loads, support and bearing conditions, restraint, and serviceability limits. The table’s design method and standards basis also affect how its values should be interpreted. Gauge or depth alone can’t establish a suitable span because members with similar labels may have different properties. Confirm that the table covers the actual design conditions, and obtain engineering review for conditions outside its stated scope.
Can I use a generic steel joist span table for my project?
Use a generic table only if its source, member definition, and assumptions fit the project. Its material properties, loads, spacing, supports, or deflection criteria may differ from those required for your design. Check the publication details and footnotes, then compare each stated condition with project documents. If the table doesn’t clearly cover the member or condition, don’t infer a span from it. Request project-specific engineering verification instead.
Does joist spacing affect the span listed in a table?
Yes. Joist spacing affects the floor area supported by each member, which changes the load assigned to an individual joist. Tables may therefore give different spans for different spacing or loading conditions. Select the entry that matches the project, and confirm whether it assumes uniform loading or another load arrangement. Don’t transfer a value from one spacing condition to another without checking the source and verifying that the design basis still applies.
What happens if my floor joist span is between two table values?
Don’t interpolate between listed spans unless the table publisher or applicable design method explicitly permits it. First check whether the entries refer to the same member, loading, spacing, and support conditions. A small difference in span can affect more than bending capacity, including deflection, bearing, or restraint requirements. Review the source notes and project criteria, then ask a qualified structural engineer to determine an appropriate selection when the table doesn’t directly cover the required span.
Are light gauge steel floor joist span tables code compliant?
A table may state that it was prepared using a particular design standard, but that doesn’t establish compliance for every project or jurisdiction. Verify the applicable code adoption, standard edition, material specification, and table assumptions for the project location. The design must also address relevant loads, serviceability, connections, and detailing. Check current requirements with the authority having jurisdiction and a qualified structural engineer before using a published table as part of a design.
When do I need an engineer to verify a joist span?
Seek engineering review if project loads, supports, or member properties differ from the table, or if the design includes openings, concentrated loads, irregular supports, or other unlisted conditions. Review may also be needed for vibration, deflection, bearing, connections, and load paths. A span table is a reference within its stated limits, not project-specific approval. Confirm who is responsible for design review and approval before relying on the selection for construction.


