

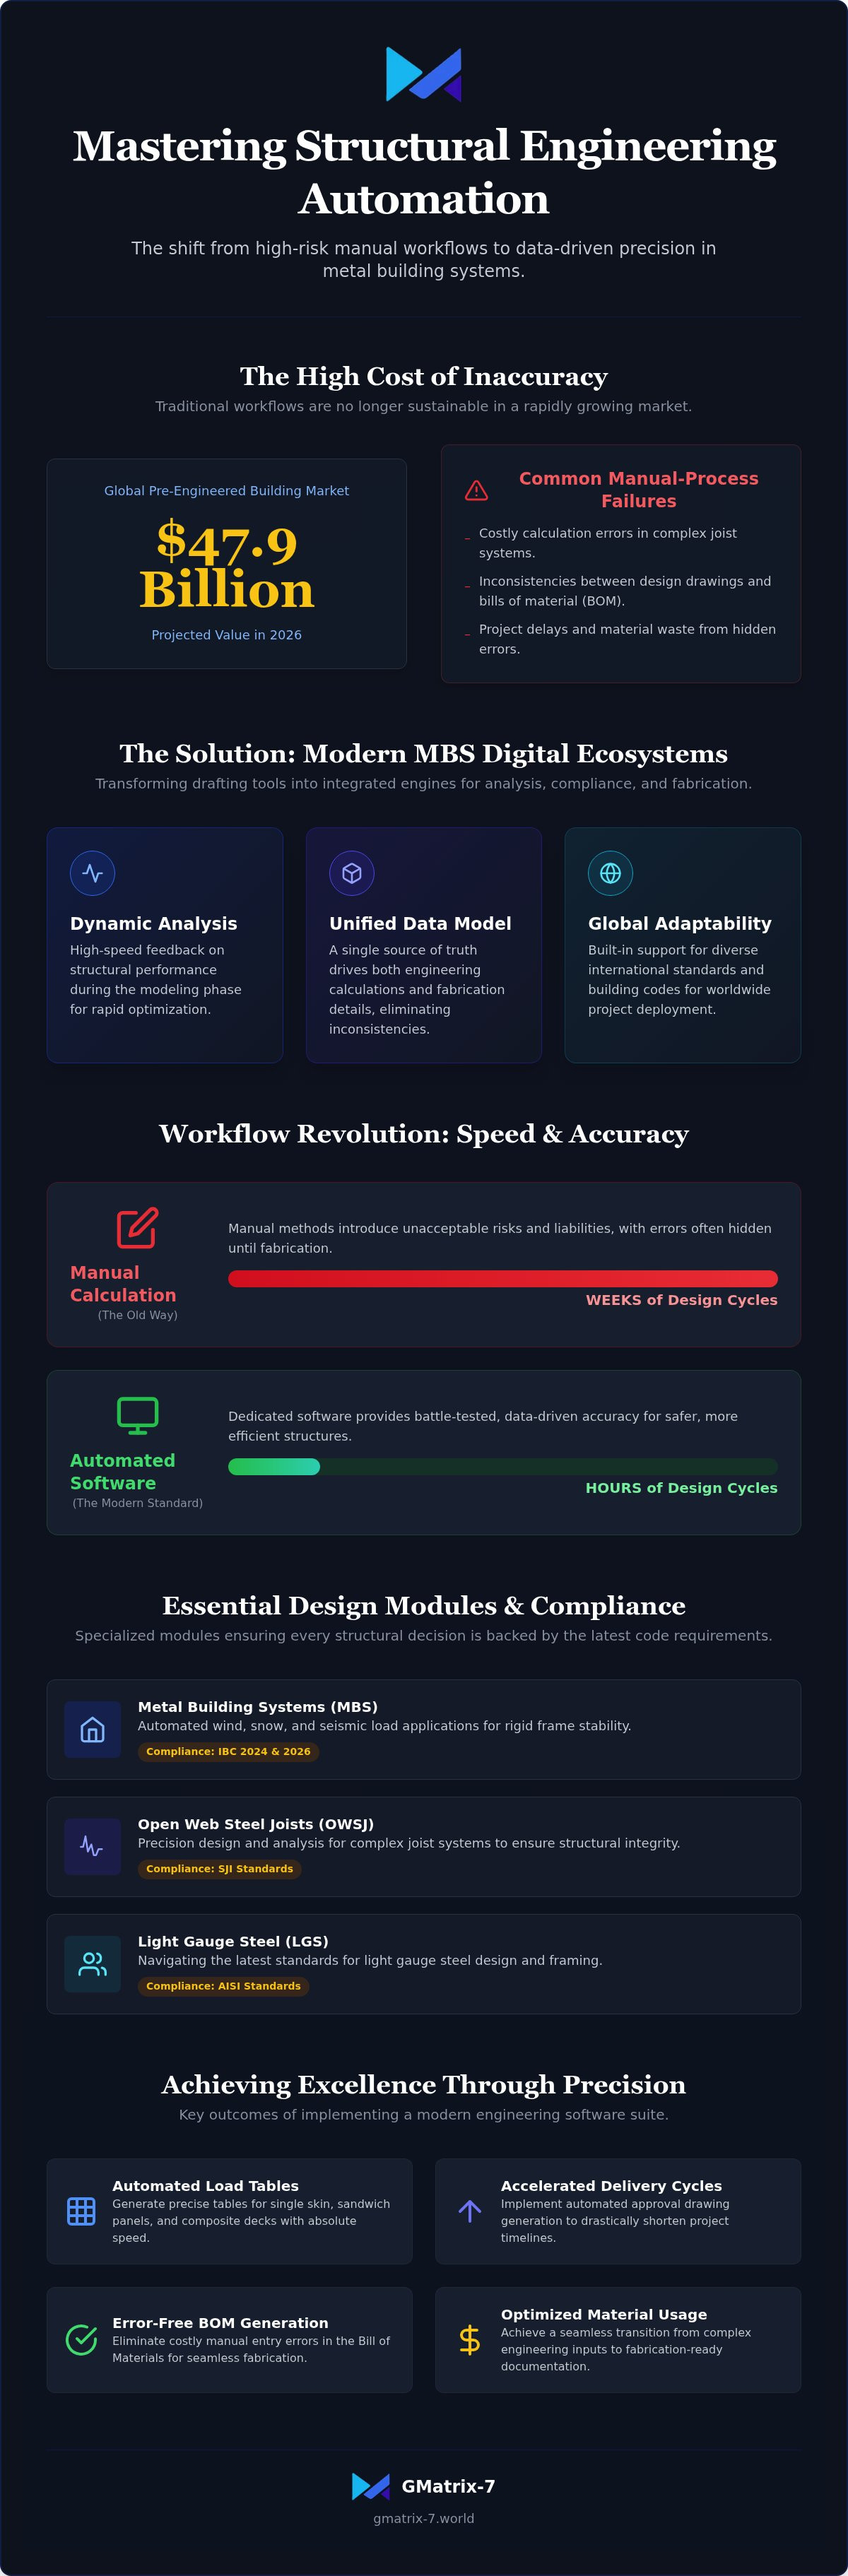
The global pre-engineered metal building market is projected to reach 47.9 billion dollars in 2026, yet many firms still struggle with the costly reality of manual calculation errors in complex joist systems. If you've faced the frustration of inconsistencies between design drawings and bills of material, you know that traditional workflows are no longer sustainable. High-performance metal building system engineering software has evolved from a simple drafting tool into a sophisticated engine for compliance and fabrication-ready precision. You understand that staying competitive requires more than just meeting code. It demands a seamless transition from complex structural inputs to streamlined, error-free outputs.
This guide provides the technical roadmap to mastering modern structural engineering automation. You'll learn how to leverage advanced systems to achieve full automation of approval drawings while ensuring seamless IBC 2024 and 2026 compliance. We examine the rigorous processes behind automated load table generation for composite decks and the precision required for error-free BOM generation. From optimizing Open Web Steel Joist designs to navigating the latest AISI standards for light gauge steel, this reference ensures your firm remains at the forefront of industrial excellence and technical rigor.
Key Takeaways
- Understand how high-performance metal building system engineering software transforms manual workflows into integrated, data-driven engines for structural analysis and detailing.
- Identify the critical requirements for IBC, SJI, and AISI compliance to guarantee the safety and structural integrity of MBS, OWSJ, and LGS projects.
- Gain the technical expertise to generate automated load tables for single skin, sandwich panels, and composite decks with absolute precision and speed.
- Accelerate project delivery cycles by implementing automated approval drawing generation and eliminating manual entry errors in the Bill of Materials.
- Leverage the GMatrix-7 suite to optimize material usage and achieve a seamless transition from complex engineering inputs to fabrication-ready documentation.
Defining Modern Metal Building System (MBS) Engineering Software
Modern metal building system engineering software has moved beyond the role of a digital drafting board. It's an integrated structural analysis and detailing environment that serves as the command center for modern fabrication. The industry has moved decisively away from manual CAD drafting toward automated engineering engines that synchronize design data with fabrication requirements. This shift is critical for maintaining the rigorous technical standards required by the IBC. By 2026, the professional baseline has shifted to real-time compliance checks and aggressive material optimization. Professionals no longer view these tools as optional; they're the primary defense against manual calculation errors and material waste. These platforms occupy a specialized niche within the wider category of structural engineering software, providing the specific data-driven rigor needed for pre-engineered structures.
The Core Components of an MBS Digital Ecosystem
Sophisticated ecosystems integrate geometric modeling with engineering data to create a single source of truth. These systems utilize powerful analysis engines capable of designing rigid frames and secondary members with pinpoint accuracy. The integration ensures that every structural input informs the final detailing output. Closed-loop systems are now the industry standard, replacing the fragmented workflows that once plagued the design-detailing process. This unified approach prevents the inconsistencies that lead to field errors and project delays. High-value results stem from this seamless data flow:
- Dynamic Analysis: High-speed feedback on structural performance provided during the modeling phase.
- Unified Data: A single model drives both engineering calculations and fabrication details.
- Global Adaptability: Built-in support for international standards and diverse building codes.
Software vs. Traditional Manual Calculation
Manual calculation methods are becoming a liability in a landscape defined by rapid innovation and complex building codes. Relying on hand-calculated load tables or manual IBC applications introduces unacceptable risk levels. Errors in complex joist systems or composite material load tables often remain hidden until they reach the fabrication floor. Transitioning to dedicated metal building system engineering software eliminates these high-risk manual points. Modern structural tools follow a clear capability-to-outcome pattern. The software's capability to automate complex load applications leads directly to the outcome of a safer, more efficient structure.
Speed is a primary advantage. What once took weeks of manual design cycles now takes hours. This efficiency doesn't just save time; it provides the peace of mind that comes from battle-tested, data-driven accuracy. You gain the ability to iterate designs quickly, finding the optimal balance between structural integrity and material cost. It's about achieving excellence through precision, ensuring every component is optimized for its specific role in the building system.
Essential Design Modules: MBS, OWSJ, and LGS Standards
Elite structural performance requires more than a general-purpose tool. It demands specialized design modules that understand the unique physics of pre-engineered systems. Modern metal building system engineering software utilizes a modular architecture to provide this granular focus, ensuring that every structural decision is backed by the latest code requirements. This modularity allows engineering teams to master specific structural challenges, from heavy rigid frames to delicate light-gauge framing, within a single unified environment.
MBS and IBC Compliance: The Structural Backbone
Automating wind, snow, and seismic load applications according to IBC 2024 and 2026 standards is a prerequisite for modern project safety. The Metal Building Manufacturers Association (MBMA) provides the foundational research that informs these automated systems, ensuring they remain grounded in real-world performance data. Rigid frame stability is maintained through advanced structural analysis that accounts for second-order effects and precise load paths. You can achieve this level of technical rigor by utilizing MBS IBC Design Software: Automating Structural Excellence and Compliance to eliminate the risks associated with manual load entry. This automation transforms complex code requirements into reliable structural outcomes.
OWSJ and Bar Joist Detailing Precision
Precision in Open Web Steel Joist (OWSJ) design is non-negotiable. Software must adhere strictly to SJI 100-2020 requirements to ensure that joists and joist girders perform as expected under load. Modern engines automate the detailing of complex web configurations and end-seat connections, which are frequent sources of error in manual workflows. This capability ensures that every joist is optimized for both weight and structural capacity. Implementing a SJI compliant joist design workflow ensures your projects move from the screen to the shop floor without technical friction. It's about securing the structural integrity of the building envelope through data-driven detailing.
LGS Framing and AISI Structural Standards
Light Gauge Steel (LGS) framing offers incredible versatility for multi-story and residential projects. However, the structural design of cold-formed members is notoriously complex. Professionals rely on automation to handle the intricacies of the AISI S100-16 standard, including the S2-20 supplement. Advanced LGS structural design software optimizes member selection to reduce material waste while maintaining strict safety margins. This level of optimization is only possible through high-performance software that treats every stud and track as a critical structural component. The result is a more efficient build that meets global standards for excellence and safety.
Advanced Load Table Generation for Panels and Decks
Precise load tables aren't merely reference sheets; they're the structural guarantees for a building's envelope. Engineering teams must account for diverse environmental pressures, ensuring that panels and decks can withstand extreme wind suction and snow loads. High-performance metal building system engineering software automates the creation of these tables, moving beyond static data to dynamic, project-specific calculations. This process relies on specifications developed by the American Institute of Steel Construction (AISC), which provide the fundamental algorithms for structural steel performance. By integrating these standards, software ensures that every span is optimized for safety and material efficiency.
The technical requirements vary significantly across different material types. Single skin panels, sandwich panels, and composite floor decks each possess unique structural characteristics that demand specialized analysis. Modern software differentiates between these systems by applying specific testing-backed data to each calculation. This transition from raw engineering data to professional, data-driven tables allows firms to provide clients with absolute clarity regarding building capacity. Reliability in these tables fosters the peace of mind that defines industry-leading projects.
Composite Floor Deck Load Capacity Calculation
Analyzing the complex interaction between steel decking and concrete slabs requires a rigorous mathematical approach. You must determine how the two materials work in unison to resist superimposed loads while maintaining SDI (Steel Deck Institute) compliance. Advanced software modules automate this interaction, generating precise capacity tables for varying slab thicknesses and reinforcement patterns. For a deeper dive into these technical processes, consult The Definitive Guide to Composite Deck Load Table Generators in 2026. This automation ensures that floor systems are neither under-engineered for safety nor over-engineered for cost, achieving the gold standard of technical optimization.
Sandwich Panel and Single Skin Performance
Insulated metal panels (IMPs) present a dual challenge of thermal and structural performance. Calculating their load-span capacity involves a thorough analysis of core thickness, skin gauge, and fastener patterns. Modern metal building system engineering software accounts for wind suction pressures that can vary significantly across different building zones. It generates load-span tables that reflect these variables, ensuring the building envelope remains secure under the most rigorous conditions. This methodical approach transforms complex structural inputs into professional documentation, providing a clear path from engineering analysis to real-world application.
Streamlining Documentation: Automated Drawings and BOMs
The transition from a finalized structural model to a set of actionable documents represents the most critical phase in the project lifecycle. Manual drafting and material counting are notorious for introducing latency and human error. Modern metal building system engineering software eliminates these bottlenecks by converting complex engineering data into "fabrication-ready" detailing. This automation ensures that what was designed in the analysis engine is exactly what arrives on the construction site. By integrating shop drawings directly with manufacturing workflows, firms can virtually eliminate the need for on-site rework. Precision in documentation is the ultimate driver of industrial efficiency.
Detailing is no longer a separate, secondary task. It's an integrated output of the engineering process. It's about achieving excellence through dedicated metal building system engineering software that prioritizes fabrication-ready output. This approach allows engineers to focus on structural integrity while the system handles the granular task of documentation. The result is a seamless flow of data from the engineer's desk to the fabricator's CNC machine, reducing the potential for misinterpretation and material waste.
Generating Professional Approval Drawings
Automated drawing generation accelerates project timelines by producing plan views, elevations, and critical connection details with a single command. Standardizing these technical documents ensures they meet the rigorous requirements of local building departments, leading to faster regulatory approval. You can maintain this high standard of documentation by utilizing IBC 2024 structural design tools to bridge the gap between design and compliance. This capability removes the ambiguity often found in manual sketches, providing a clear and authoritative set of instructions for both inspectors and fabricators. It's about achieving clarity through automation.
The Automated Bill of Materials (BOM) Advantage
Accuracy in procurement is impossible without a direct link between the structural model and the material list. Automated BOM tools extract precise data—down to the last bolt and fastener—ensuring that cost control remains absolute. Manual entry errors in a Bill of Materials often lead to expensive shortages or wasteful overages that erode project margins. High-performance detailing provides several key advantages:
- Procurement Precision: Eliminates guesswork by providing exact quantities directly from the engineering data.
- Cost Optimization: Facilitates real-time budgeting based on actual material requirements.
- Waste Reduction: Minimizes scrap by optimizing the length and quantity of structural members.
Industry analyses indicate that automated BOMs can reduce project risk by 20 to 30 percent by ensuring that procurement data is perfectly synchronized with the structural model. This level of data-driven procurement provides the security needed to manage large-scale industrial projects with confidence. To secure these efficiency gains for your next project, explore how automated BOM generation can transform your detailing workflow.
Achieving Global Engineering Excellence with GMatrix-7
The transition from traditional, siloed detailing to a unified digital ecosystem marks the difference between industry survival and true market leadership. GMatrix-7 provides this critical bridge, offering a sophisticated suite of modules designed to handle the most rigorous structural challenges. As a battle-tested partner in industrial progress, GMatrix-7 delivers more than just code compliance. It provides a foundation of reliability and security for global engineering teams. By adopting this advanced metal building system engineering software, firms move beyond the limitations of legacy tools and embrace a workflow defined by precision and high-level achievement. This is where visionary technology meets practical, real-world application.
The GMatrix-7 ecosystem is built on a modular architecture that addresses the specific needs of modern construction. The suite includes dedicated engines for GMatrix-7 / MBS (IBC), GMatrix-7 / OWSJ (SJI), and GMatrix-7 / LGS (AISI). Each module is engineered to provide a seamless transition from complex structural inputs to fabrication-ready documentation. This comprehensive approach ensures that every component, from the primary rigid frame to the secondary framing and joists, is optimized for both safety and material efficiency. It's a world-class solution for professionals who value excellence above all else.
Precision Detailing for OWSJ and Bar Joists
Bar joist manufacturers face unique pressures that general-purpose design tools simply cannot address. GMatrix-7 / OWSJ has become the preferred choice for these specialists because it prioritizes the nuances of SJI-compliant design. It streamlines the complex process of designing roof systems that must withstand variable loads and intricate geometry. The interface is built for expert structural inputs, allowing engineers to maintain absolute control over the design while the software handles the heavy lifting of detailing and connection analysis. This capability ensures that every joist girder and bar joist is optimized for the specific demands of the project, providing the peace of mind that comes from technical superiority.
The Future of Structural Design Automation
As we look toward 2026, the industry is poised for a significant shift toward AI-assisted structural optimization. GMatrix-7 remains at the vanguard of this evolution, committing to a future where safety and excellence are driven by cutting-edge automation. The goal is to move beyond simple task automation toward a system that suggests the most efficient structural paths and material usage in real-time. This commitment to innovation ensures that your firm isn't just keeping pace with global standards but is actively setting them. You have the opportunity to transform your engineering department into a driver of industrial progress. Experience the future of structural engineering with GMatrix-7 and secure your position as an authoritative leader in the metal building industry.
Securing Your Lead in Structural Engineering Innovation
The evolution of the industry demands a shift from manual drafting to integrated, high-performance automation. Throughout this guide, we've established that modern metal building system engineering software must serve as a single source of truth, uniting structural analysis with fabrication-ready detailing. You've seen how automated load table generation and error-free BOMs reduce project risk while ensuring strict SJI 100-2020 compliance. Relying on legacy workflows is no longer a viable strategy for firms that value technical rigor and industrial excellence. Precision isn't just a goal; it's a requirement for global safety.
GMatrix-7 stands as a global structural engineering authority, providing the battle-tested modules needed to navigate the complexities of 2026. By implementing automated IBC load table generation and precision detailing, you secure your role as a driver of industrial progress. It's time to eliminate the latency of manual calculations and embrace a workflow that prioritizes speed and accuracy. You're ready to achieve world-class results through data-driven optimization and superior technical standards.
Request a Technical Demo of GMatrix-7 Structural Software and lead your team into a new era of engineering excellence.
Frequently Asked Questions
What is metal building system engineering software?
Metal building system engineering software is an integrated structural analysis and detailing platform designed specifically for pre-engineered steel structures. This technology synchronizes complex design data with fabrication requirements to create a single source of truth for engineering teams. It allows for the rapid modeling of rigid frames and secondary members while maintaining the strict technical standards required for modern industrial projects.
How does automated MBS software ensure IBC 2024/2026 compliance?
Automated software integrates the latest International Building Code algorithms directly into the structural analysis engine to maintain absolute safety. It applies wind, snow, and seismic loads based on site-specific data to ensure every frame meets the rigorous safety margins required by the 2024 and 2026 standards. This automation eliminates the human error inherent in manual code applications and provides a battle-tested path to regulatory approval.
Can software generate load tables for composite floor decks?
Yes, advanced metal building system engineering software features dedicated modules to calculate the interaction between steel decking and concrete slabs. These generators produce SDI-compliant tables for varying spans and load conditions with pinpoint accuracy. This capability allows engineers to provide precise capacity data for building envelopes without relying on generic manufacturer sheets or manual calculation methods.
What are the benefits of automated Bill of Materials (BOM) in steel construction?
An automated BOM extracts precise material quantities directly from the structural model to ensure total procurement accuracy. It eliminates the cost overruns associated with manual counting and reduces project risk by synchronizing purchasing with the finalized design. This synchronization facilitates absolute cost control and streamlines the transition to the fabrication floor by providing an error-free list of every component required.
Does GMatrix-7 support SJI standards for open web steel joists?
GMatrix-7 / OWSJ is fully compliant with SJI 100-2020 standards for the design of joists and joist girders. It automates the detailing of complex web configurations and end-seat connections to meet the specific requirements of bar joist manufacturers. This specialized focus ensures that every joist is optimized for structural capacity and weight, providing the technical rigor needed for complex roof systems.
How does automated detailing reduce material waste in large projects?
Automated detailing optimizes member selection and connection designs based on precise structural requirements to minimize unnecessary steel usage. By generating fabrication-ready documentation directly from the analysis engine, the software ensures that only the necessary amount of material is ordered. This precision prevents the costly on-site rework and scrap often caused by manual detailing inconsistencies and fragmented design workflows.
Is LGS structural design software different from traditional steel software?
LGS structural design software focuses specifically on the unique physics of cold-formed steel members as defined by AISI S100 standards. Unlike traditional software that handles heavy hot-rolled sections, LGS modules account for the buckling and load-path complexities inherent in thin-gauge framing. It provides the granular analysis needed for multi-story residential and commercial light-gauge projects where material optimization is critical for success.
How fast can I generate approval drawings using GMatrix-7?
Approval drawings can be generated in minutes once the structural model is finalized within the GMatrix-7 ecosystem. The system automates the production of plan views, elevations, and connection details, removing the bottlenecks associated with manual CAD drafting. This rapid output allows firms to submit technical documentation for regulatory review almost immediately, significantly reducing the overall project delivery cycle.


